Work on the Boards
Coney Island Studio Addition, Brooklyn
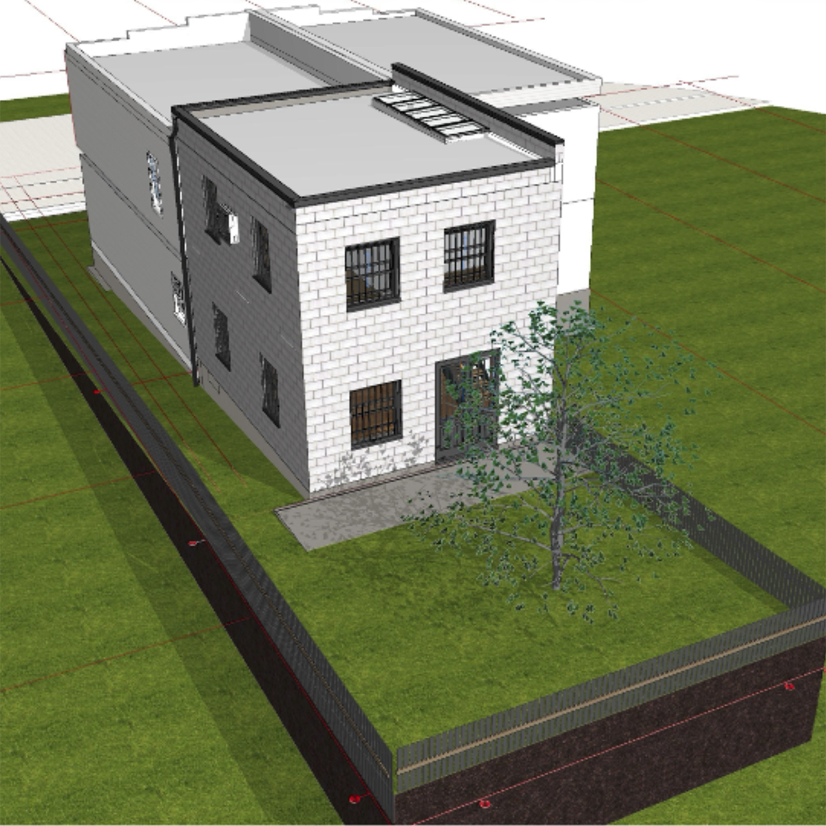
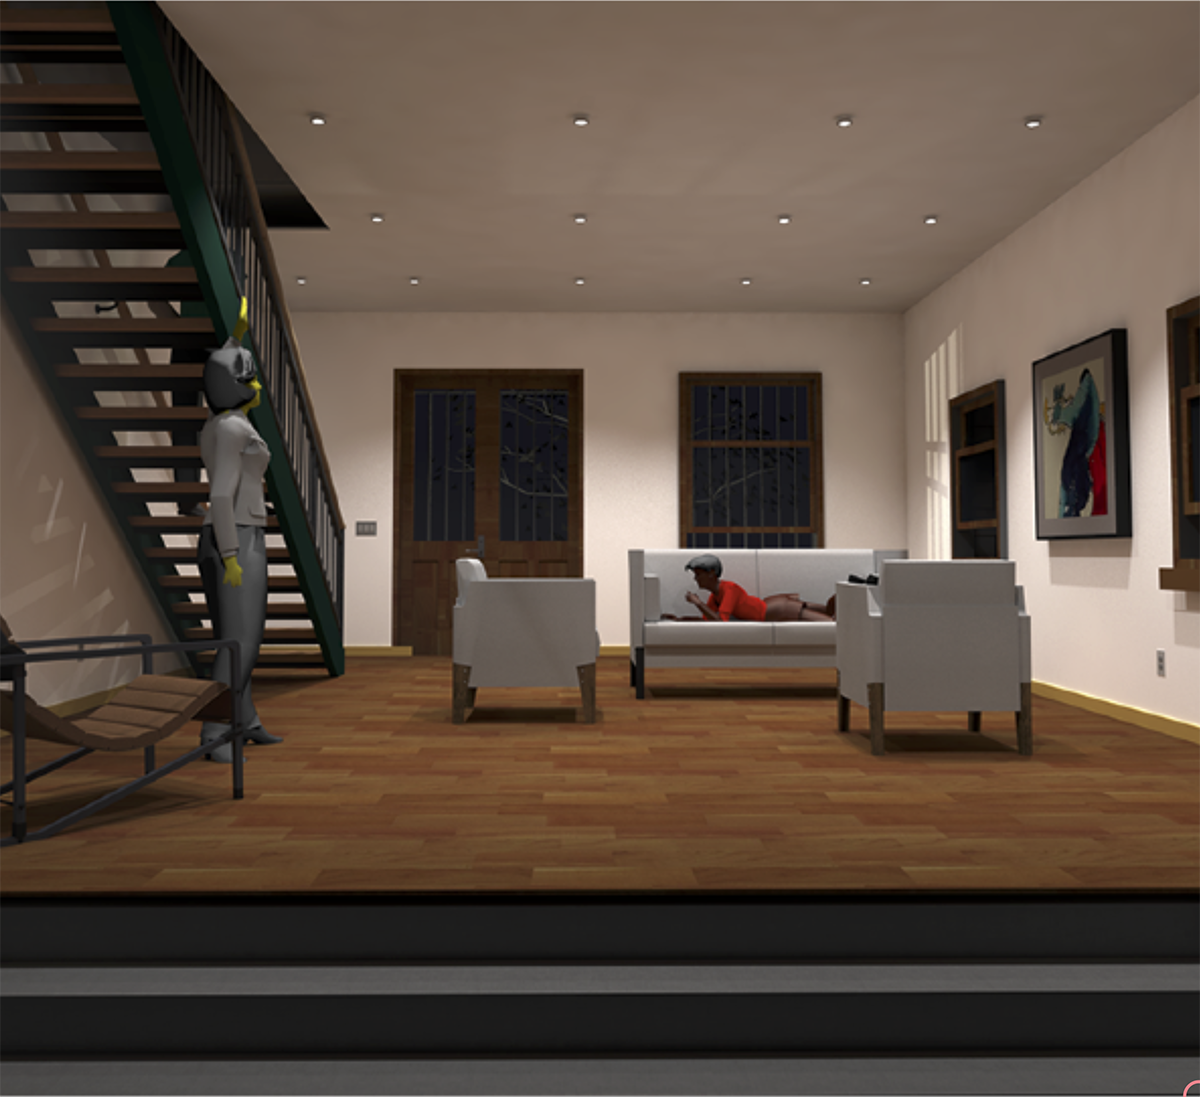
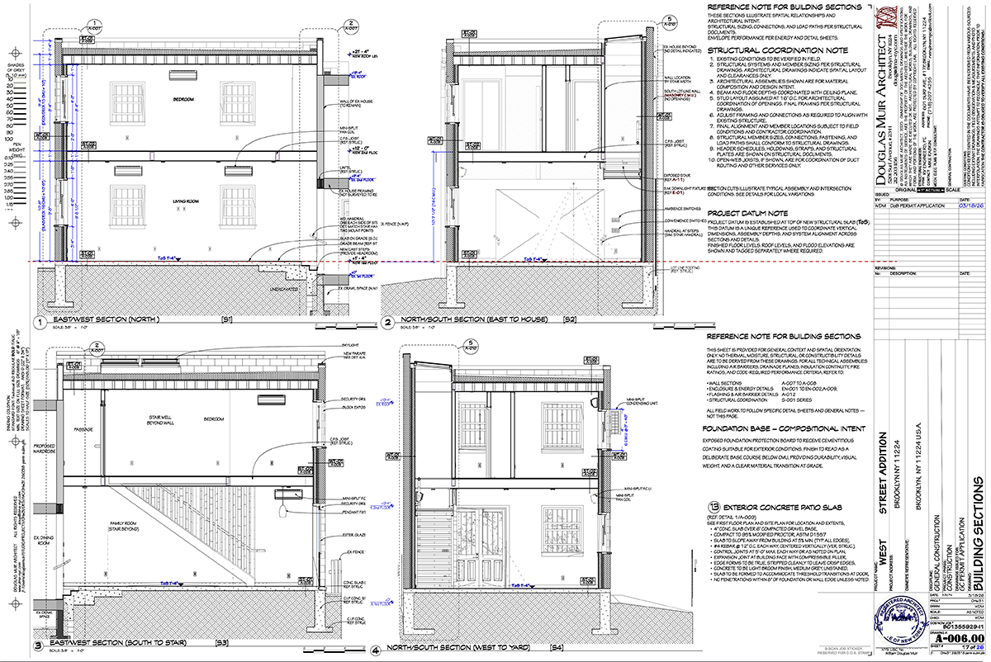
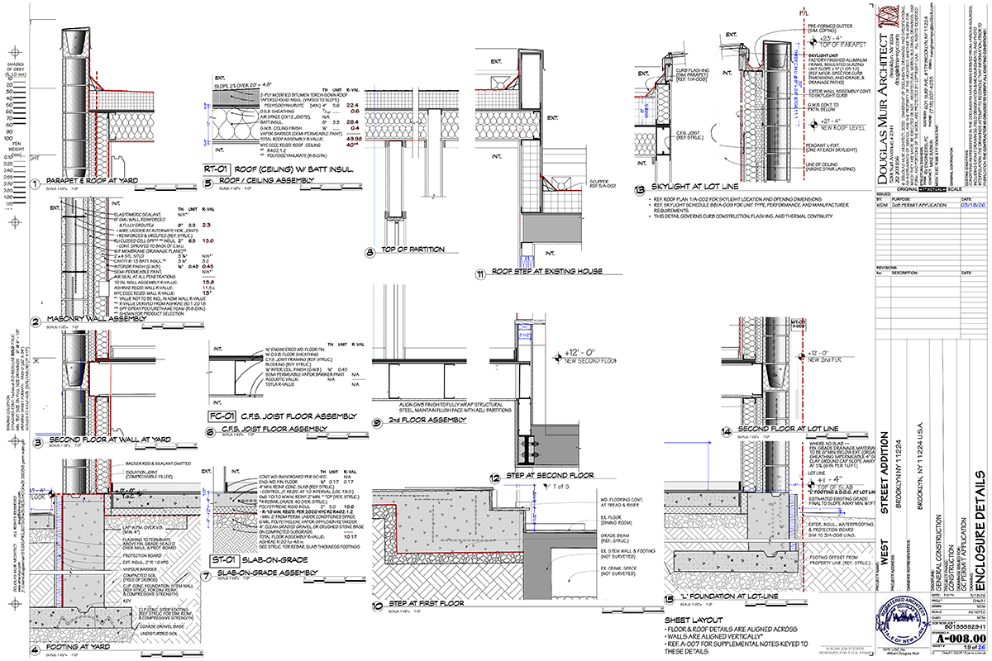
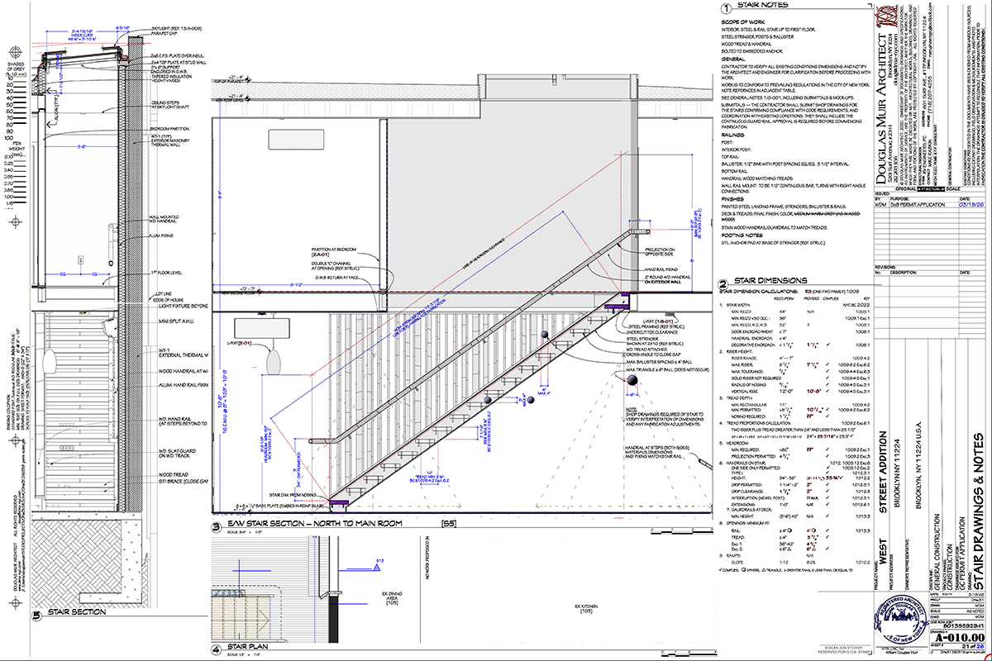
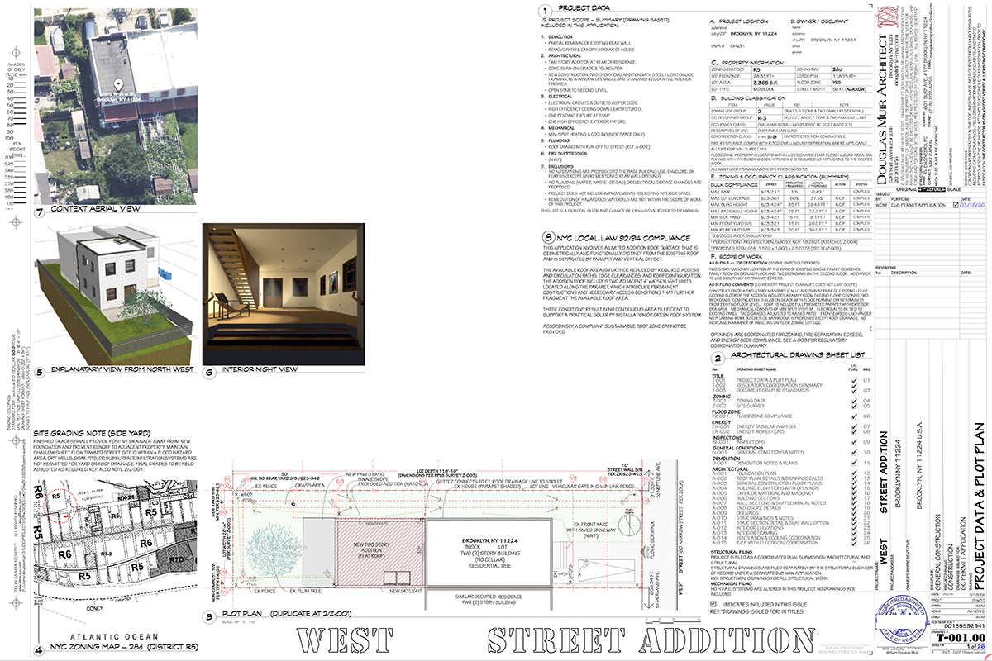
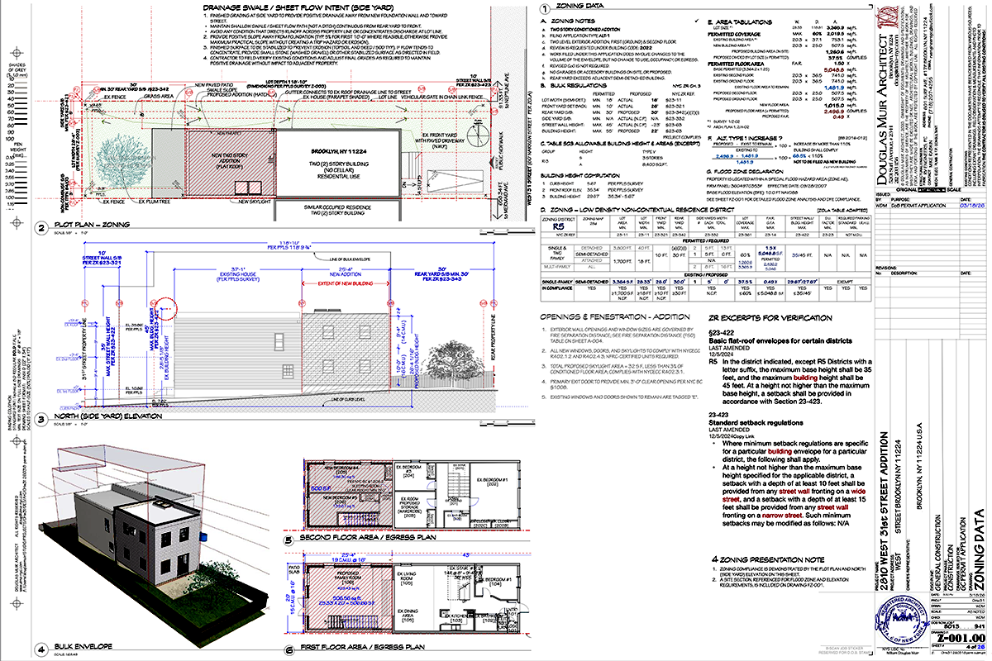
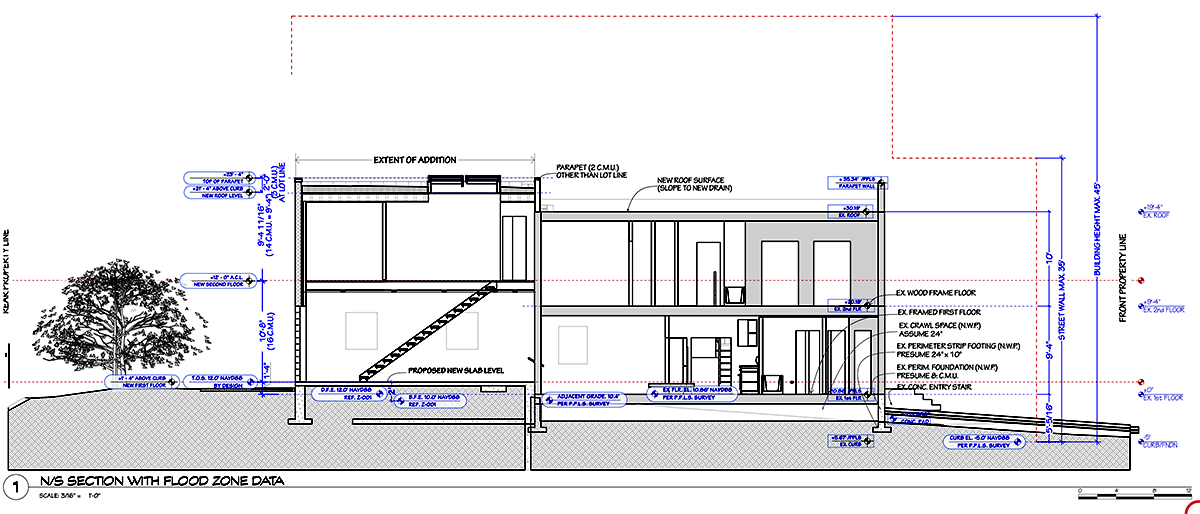
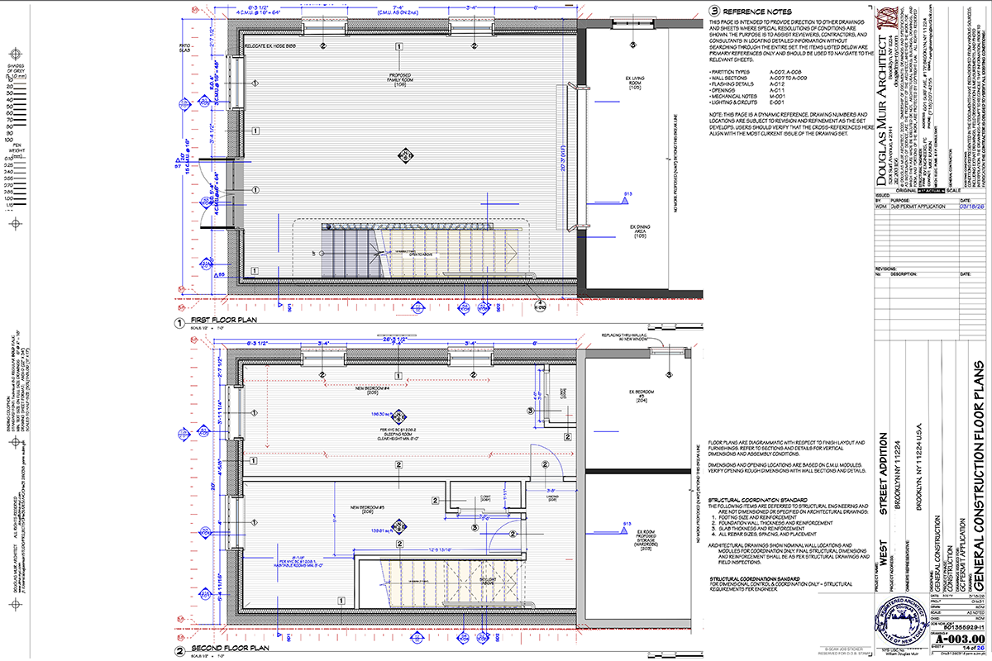
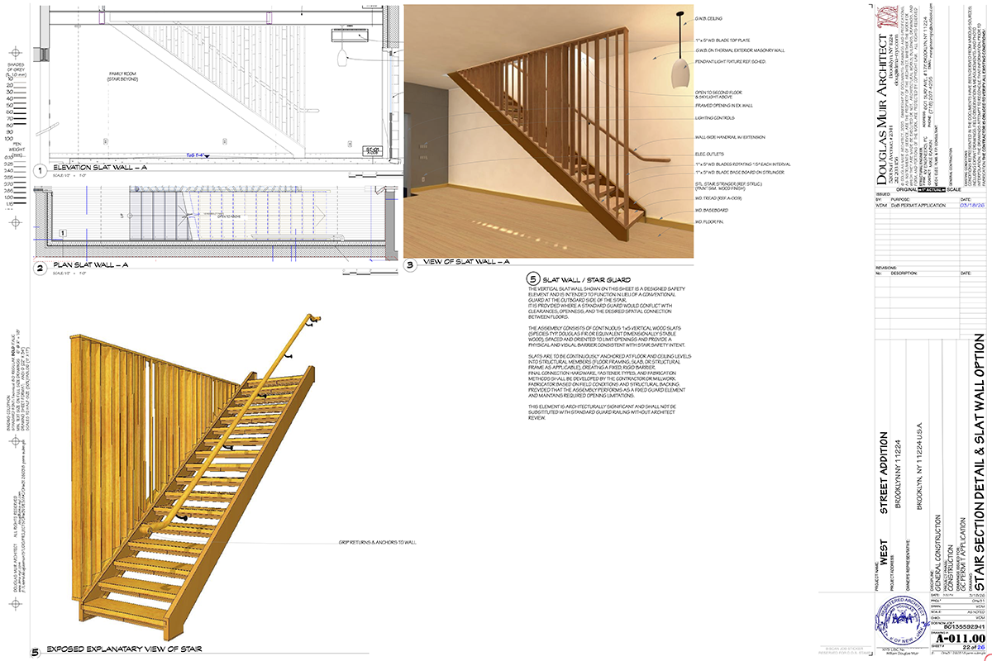
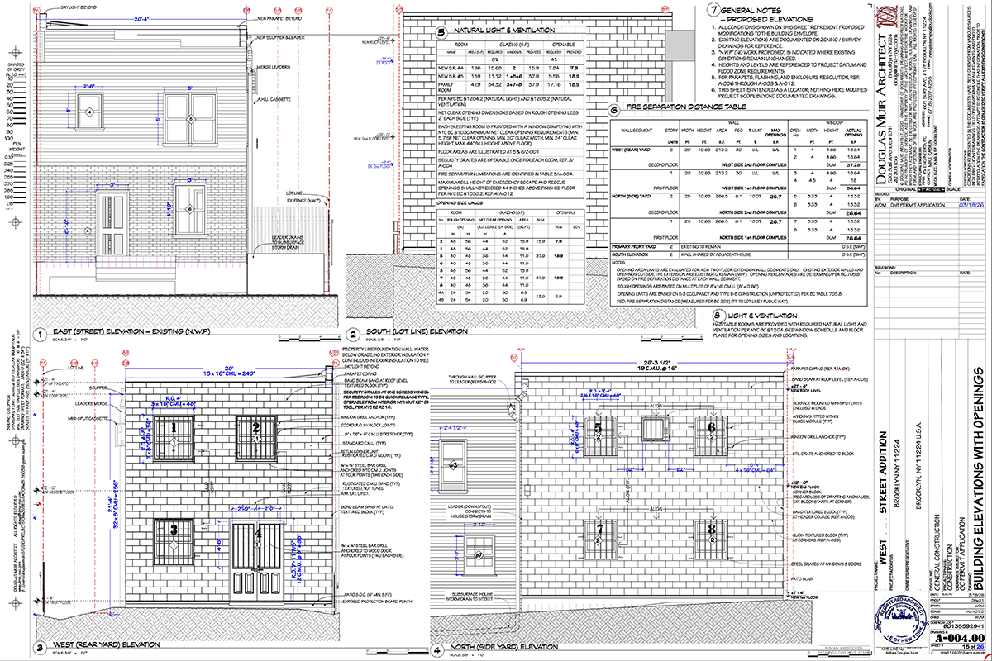
A contemporary rear addition designed to expand an existing single-family residence while integrating seamlessly with the original structure. Architectural design was closely coordinated with structural engineering, energy code compliance, waterproofing, and detailed wall and roof assemblies. BIM modeling and comprehensive construction documents helped resolve complex technical conditions before construction. The project demonstrates the value of integrated architectural and technical design in residential additions.