COMMERCIAL/MEDICAL
South Brooklyn Veterinary
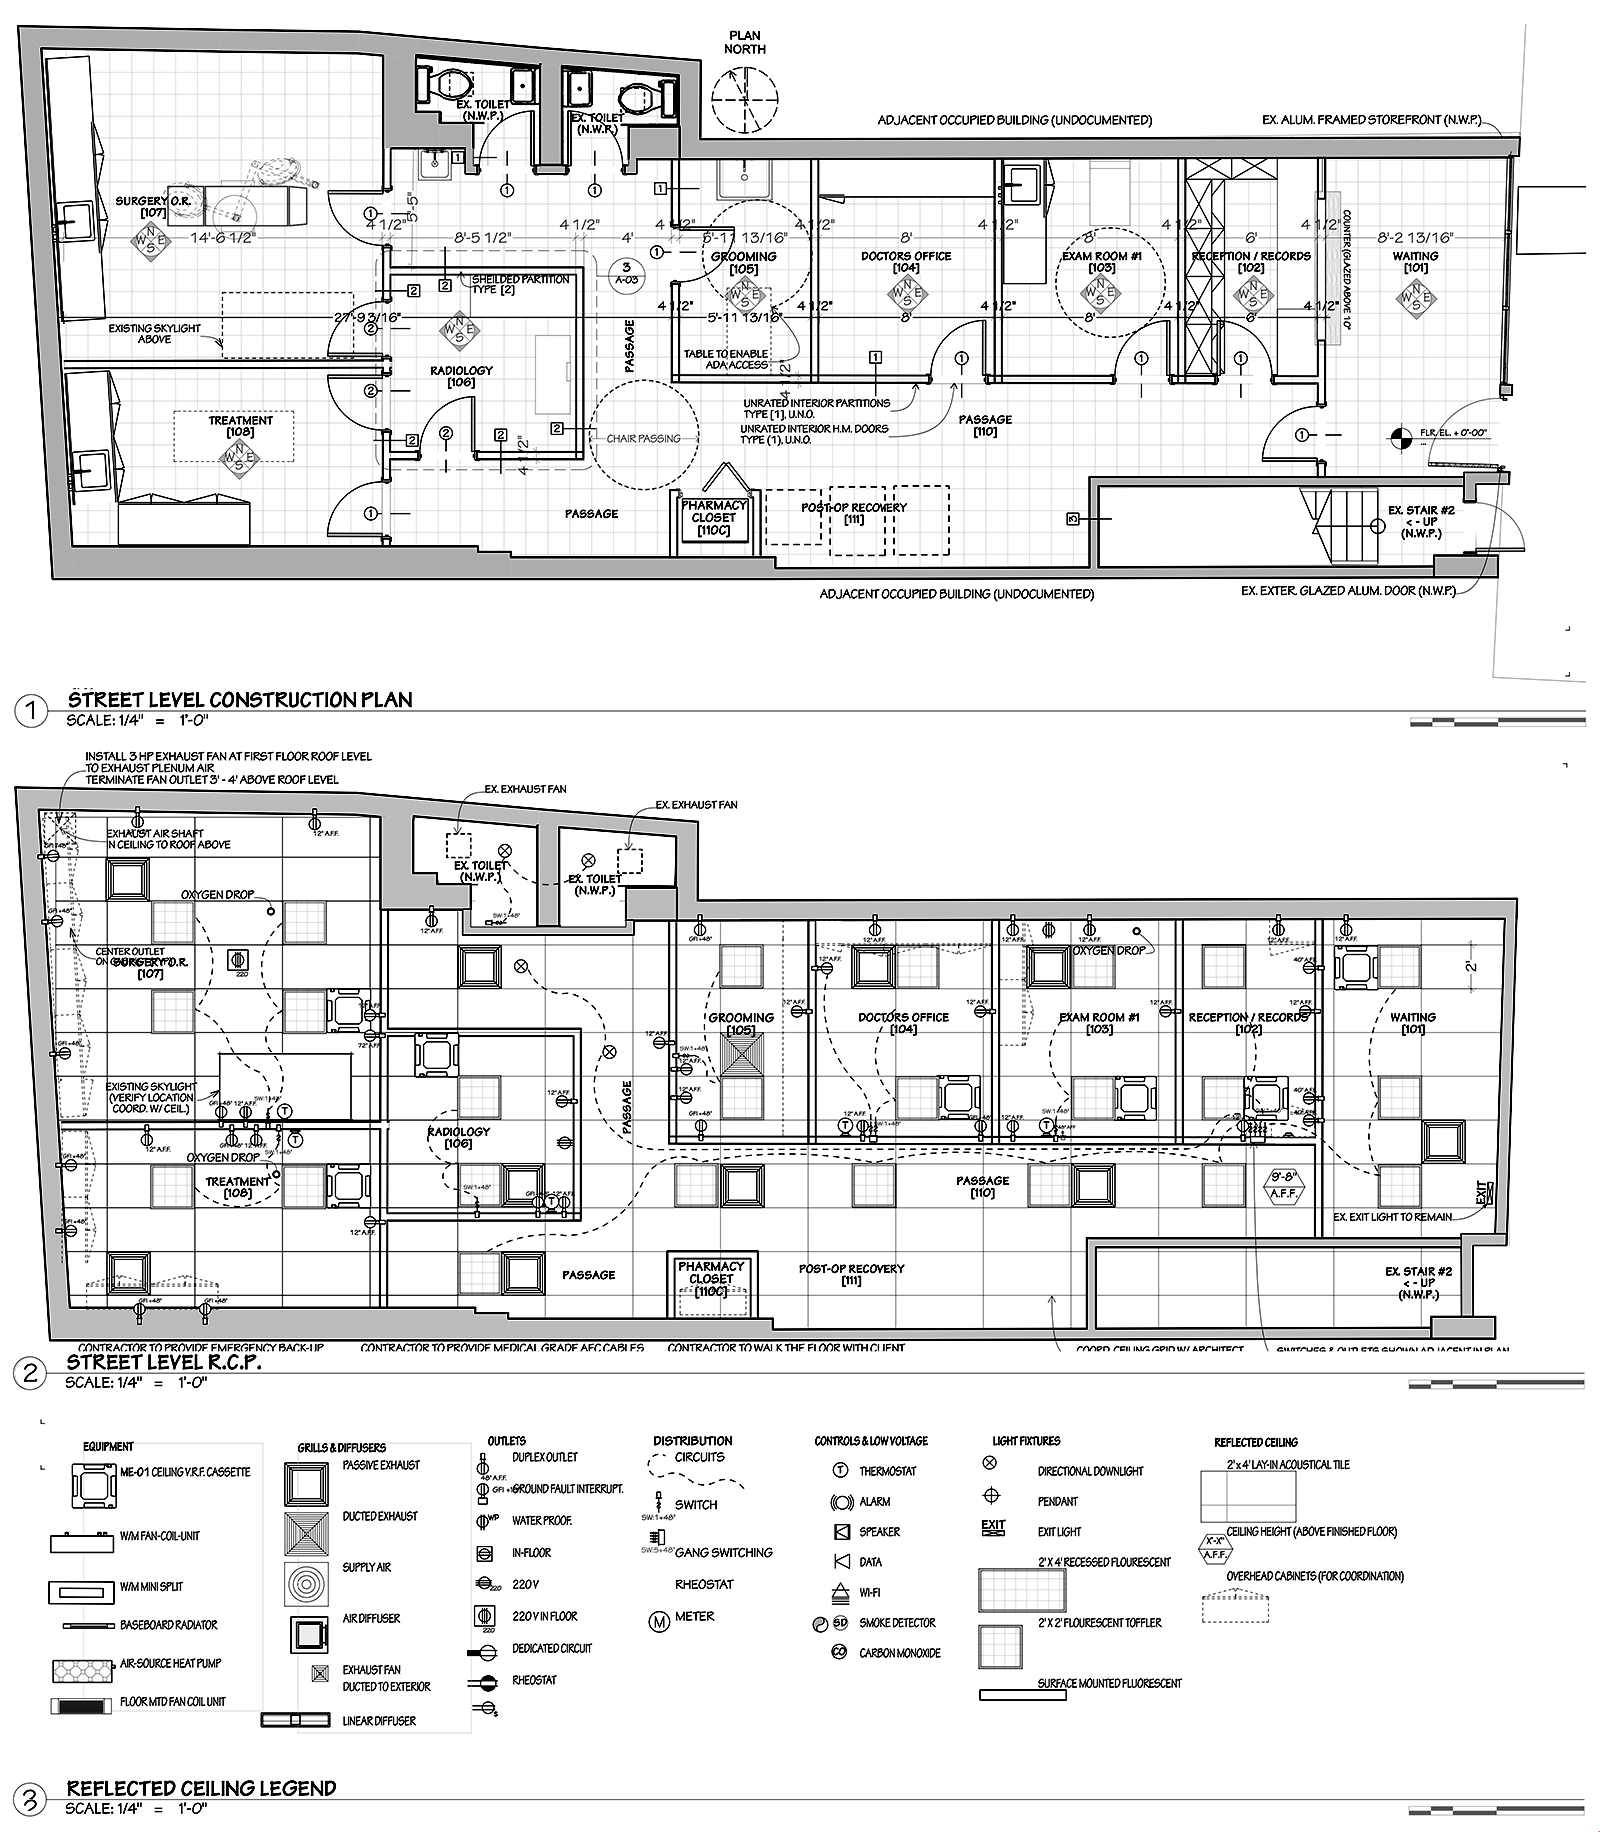
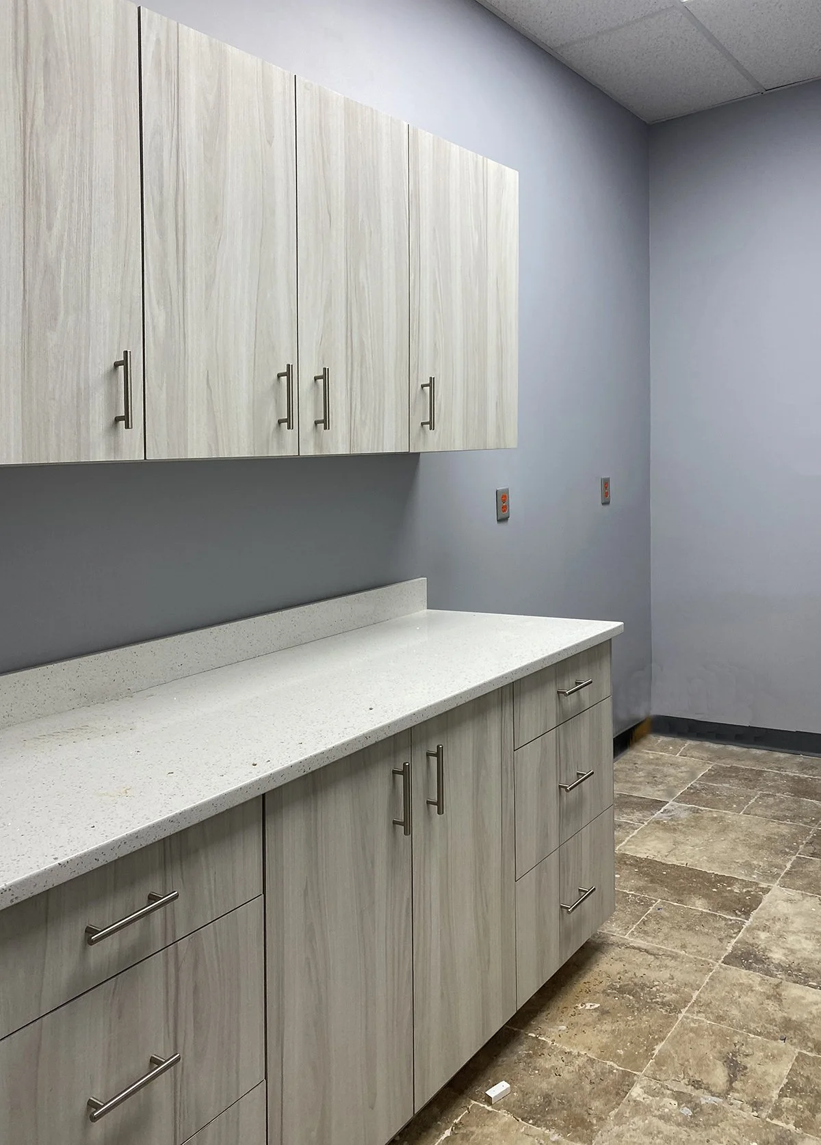
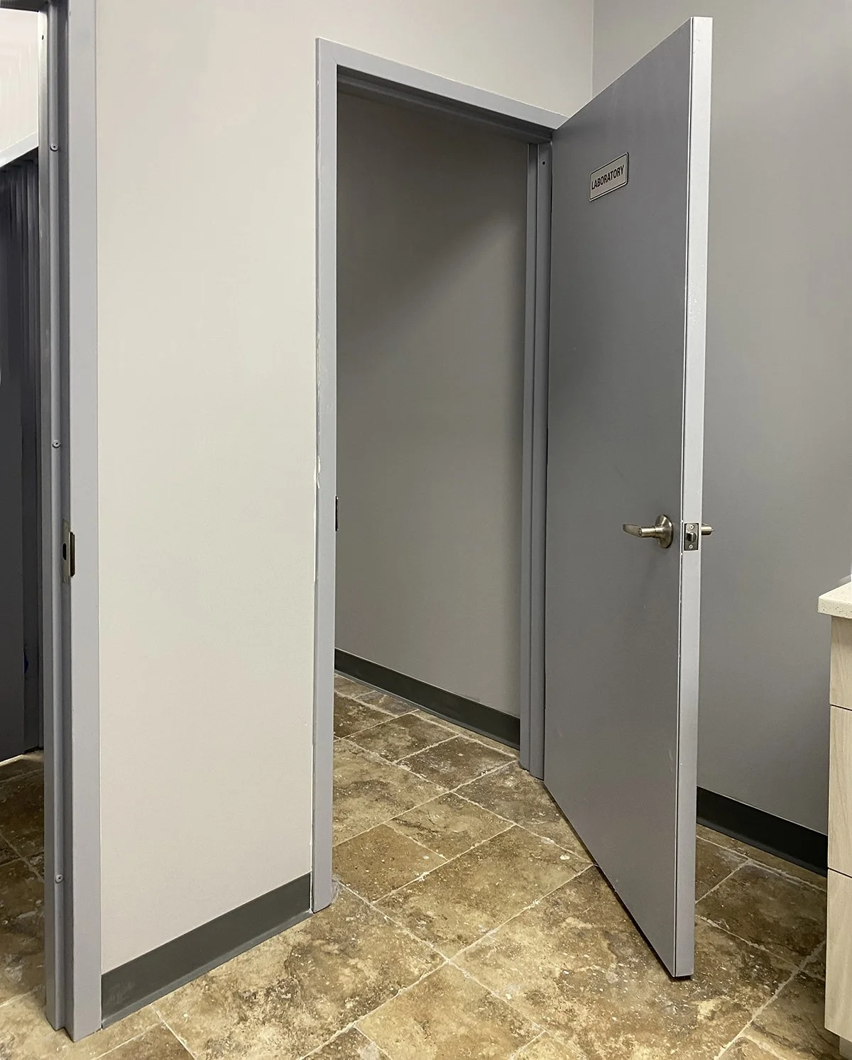
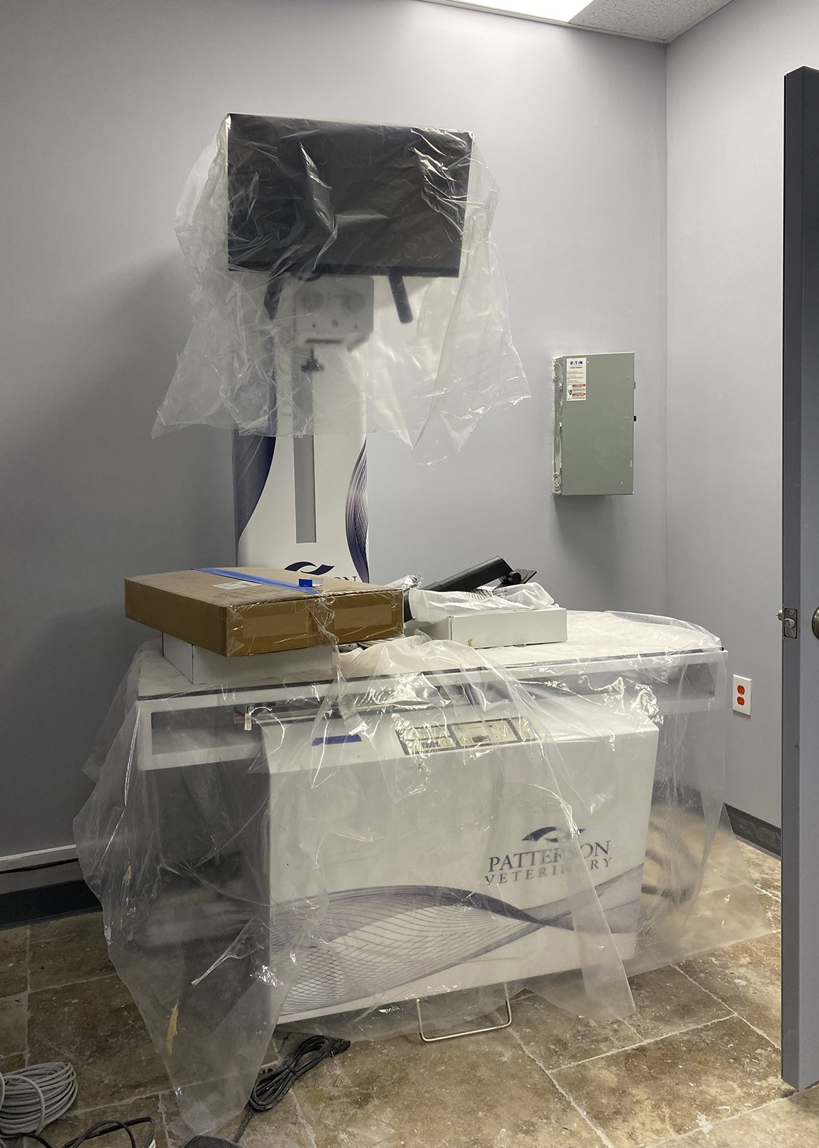
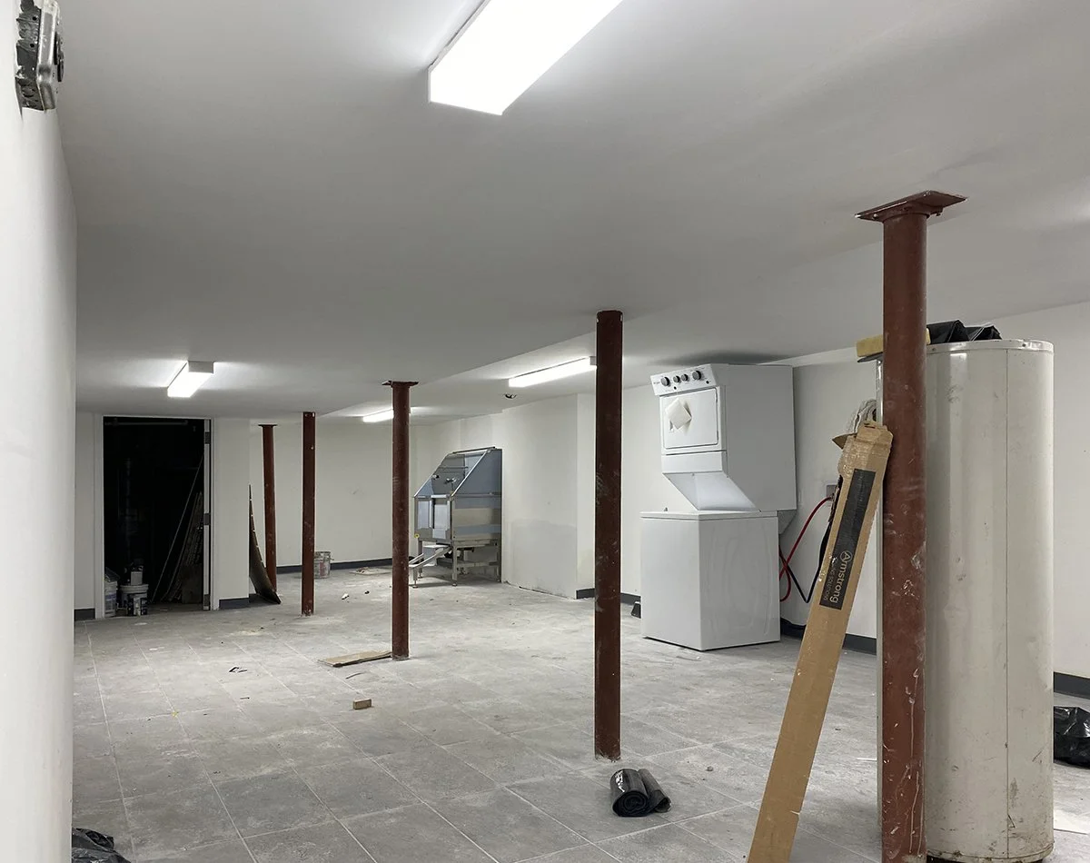
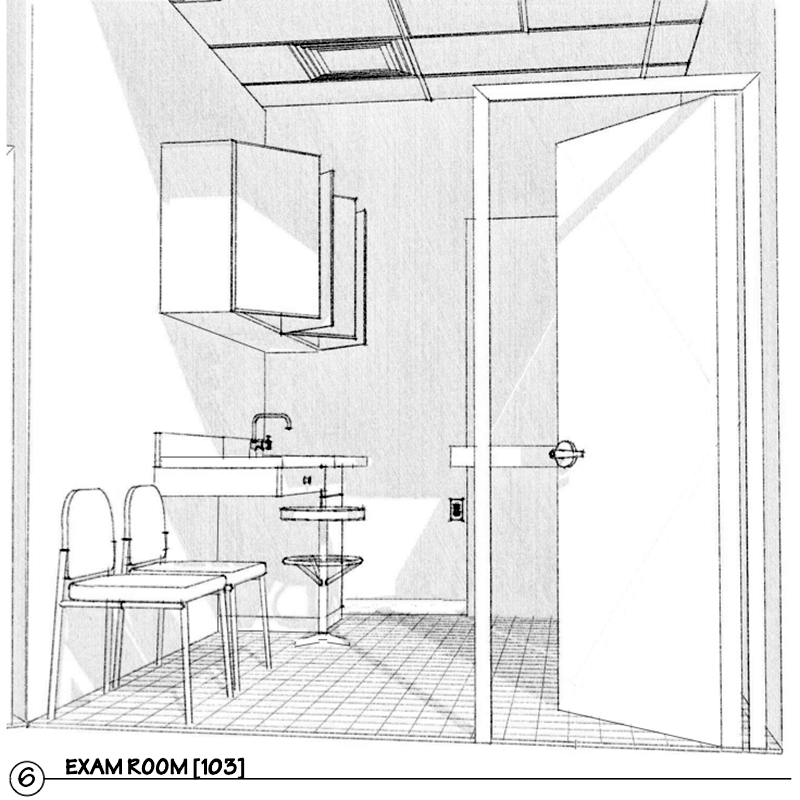
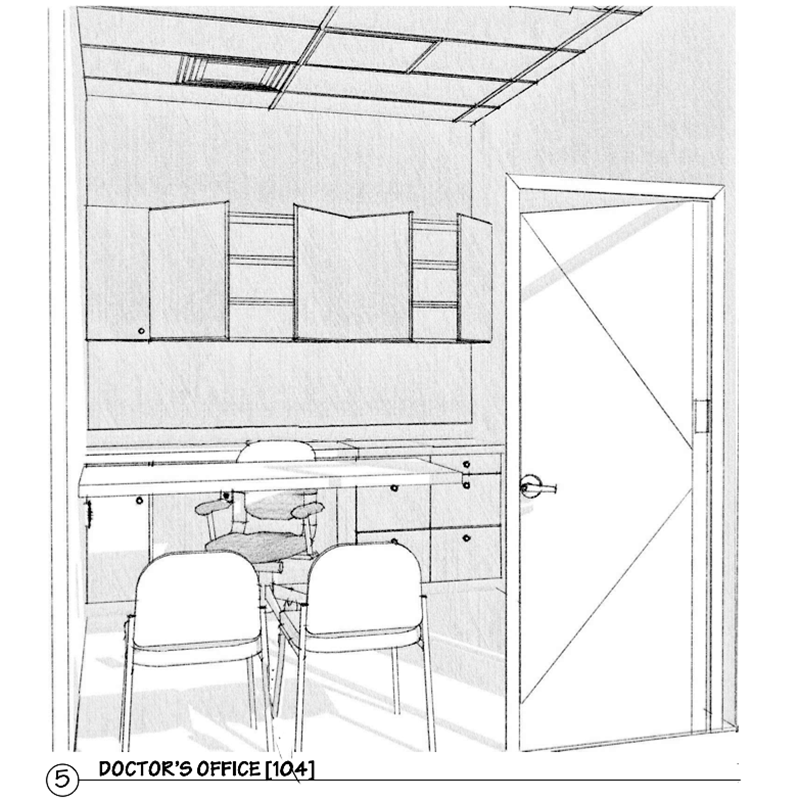
A veterinary clinic renovation designed to support efficient medical practice within an existing commercial building. Treatment areas, support spaces, circulation, and technical building systems were carefully coordinated to improve workflow while satisfying healthcare-related code requirements. Construction documentation integrated architectural planning with mechanical, electrical, and plumbing systems to support efficient construction. The project demonstrates the value of careful planning in specialized commercial interiors.
South Brooklyn Veterinary Drawings
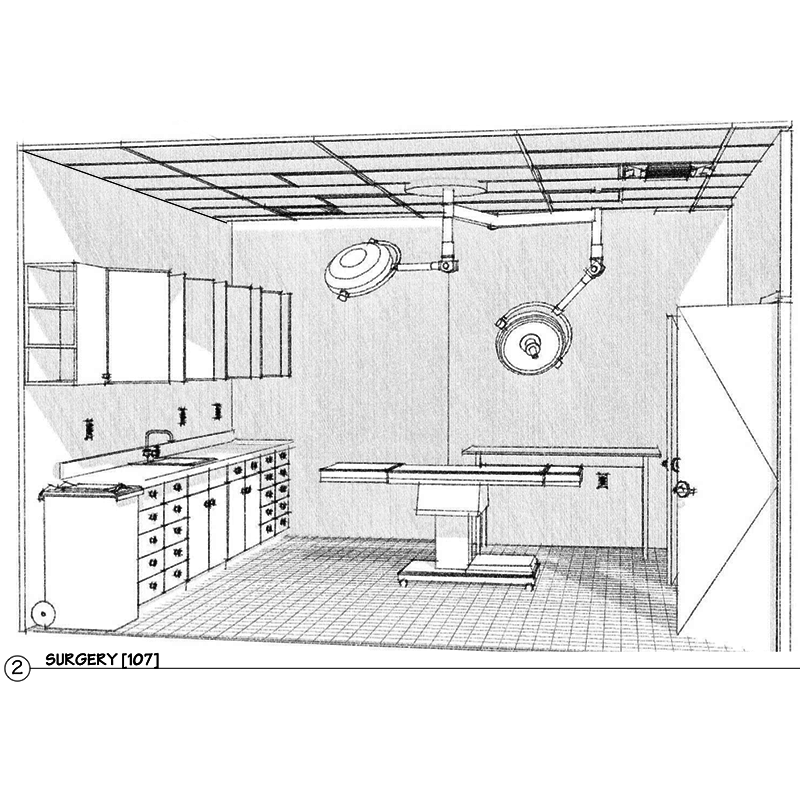
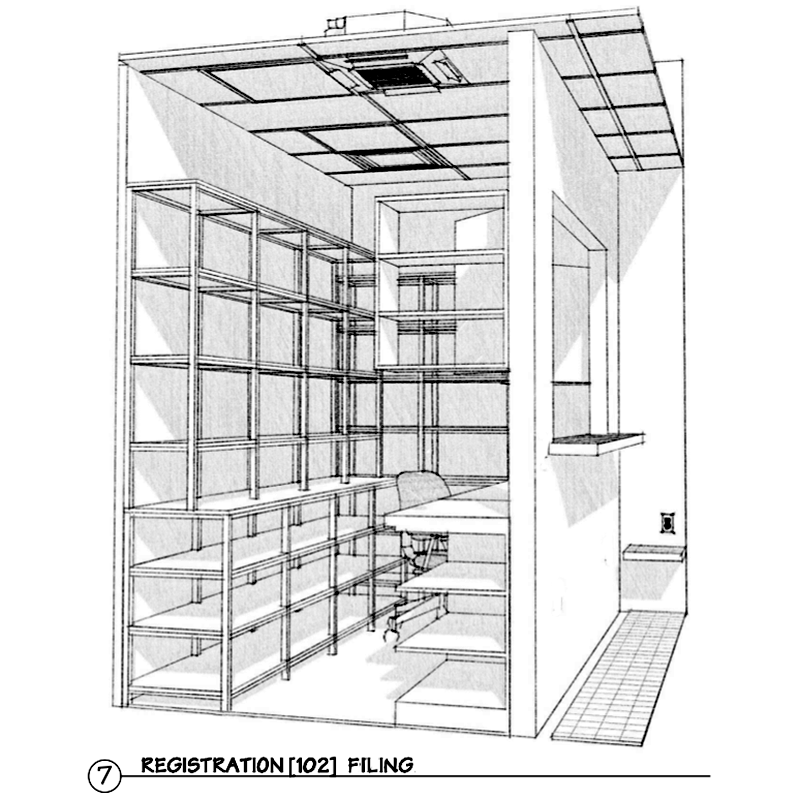
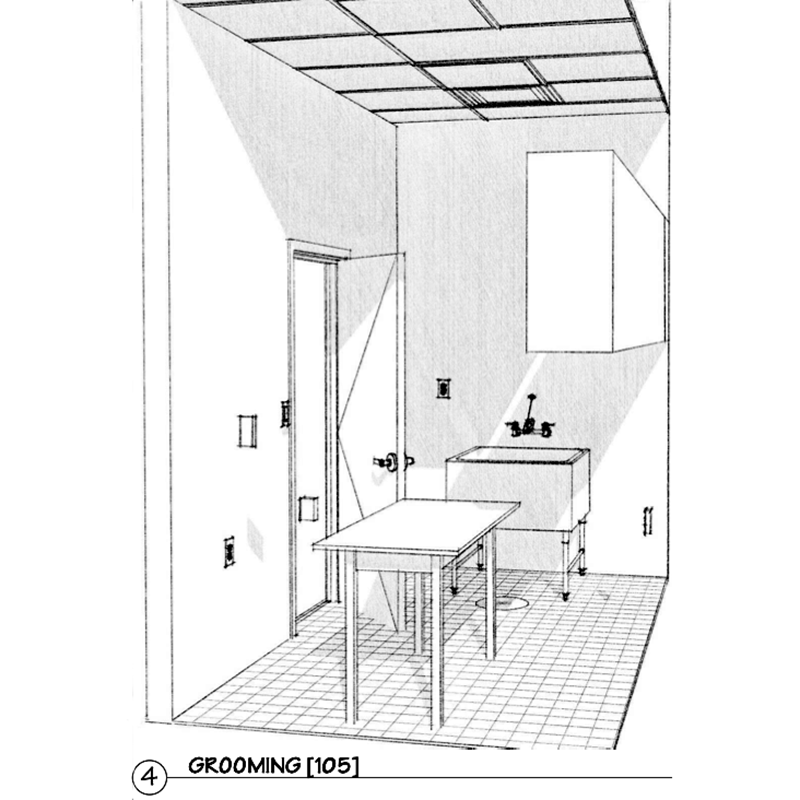
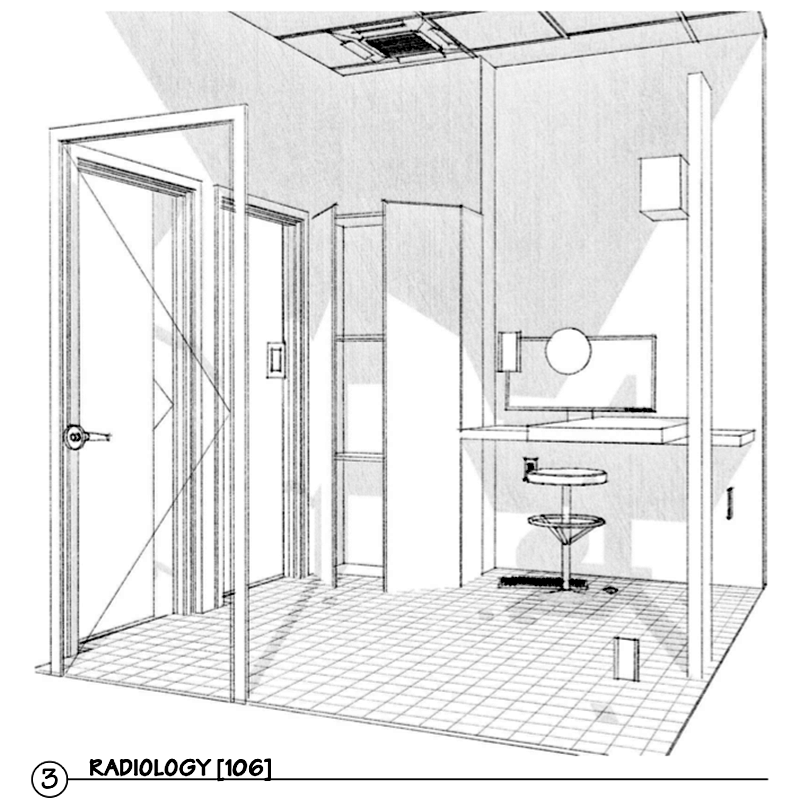
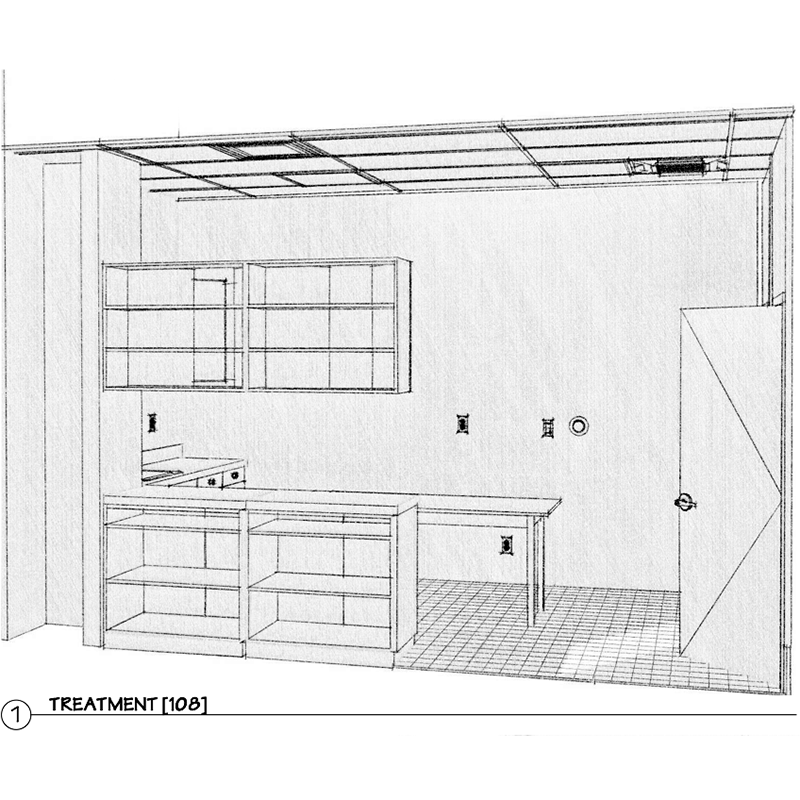
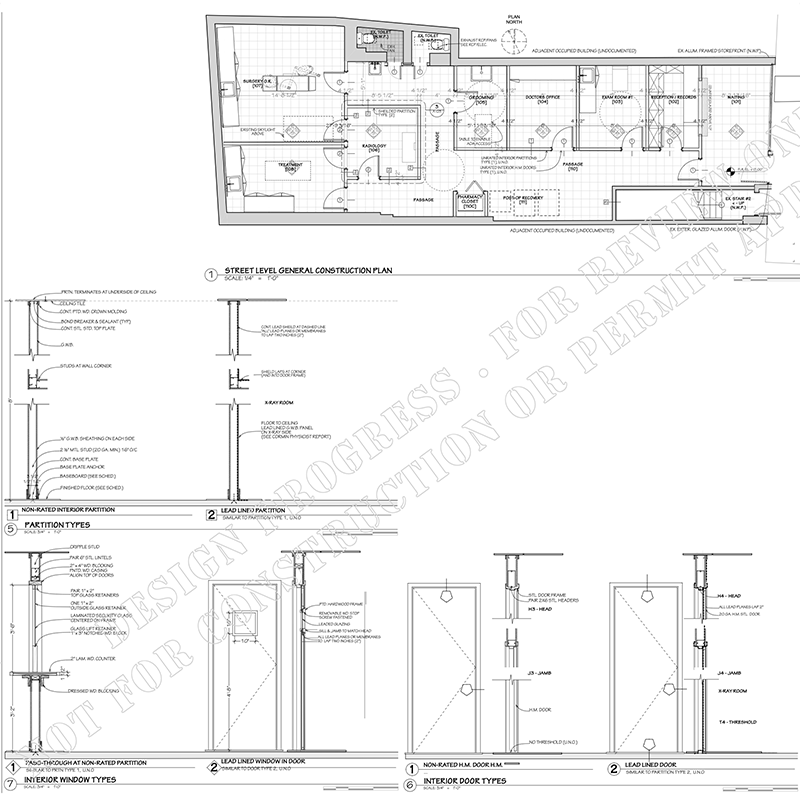
South Brooklyn Veterinary Plans
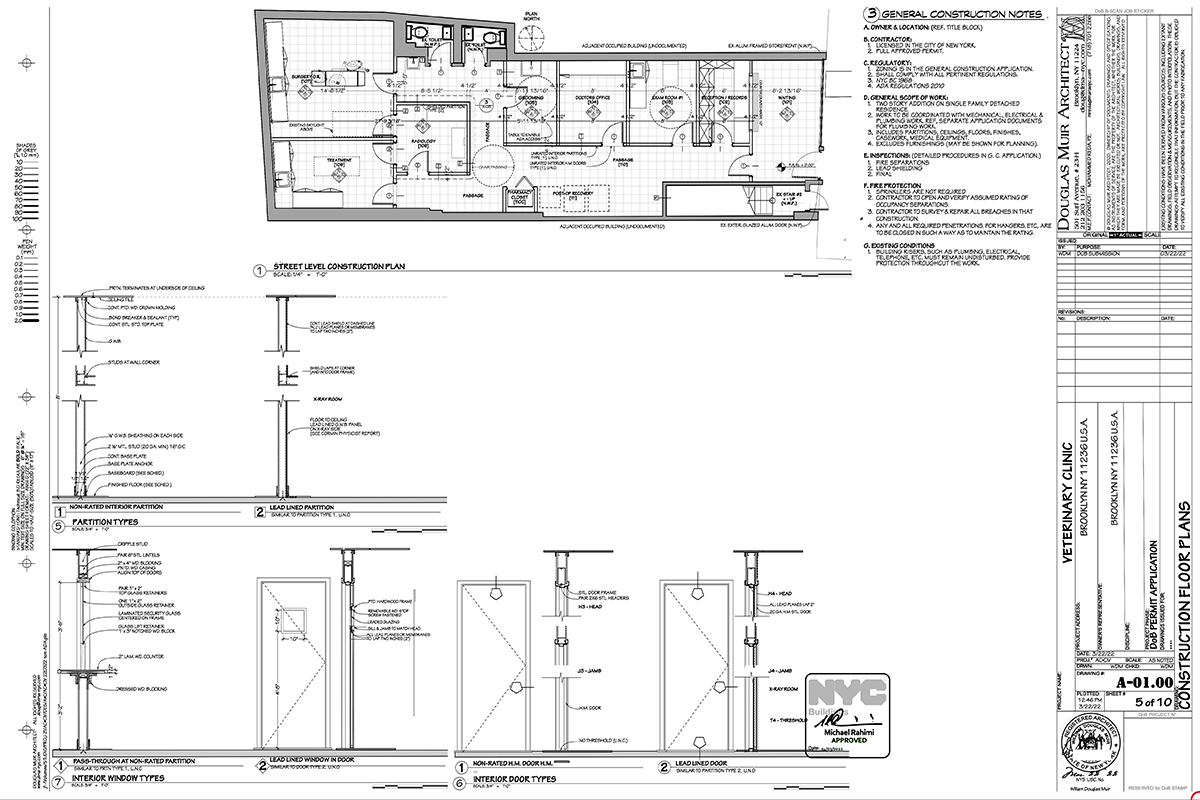
South Brooklyn Veterinary Construction