Cirta North African Restaurant Queens
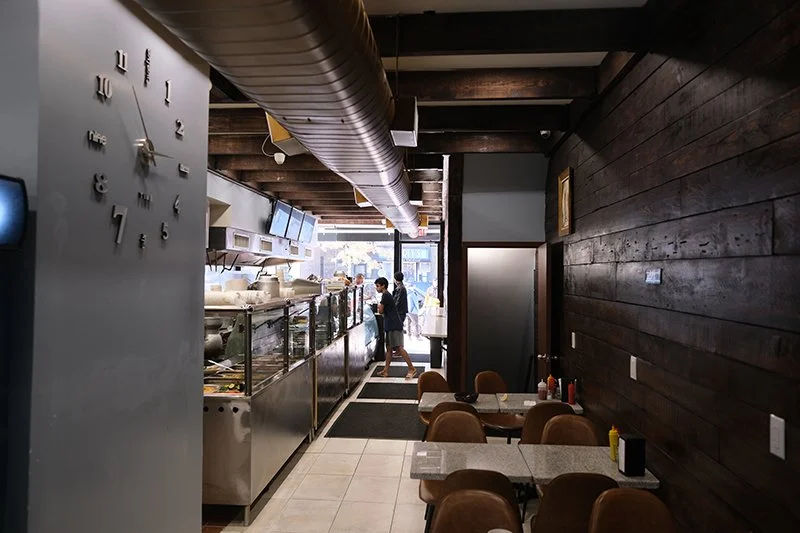
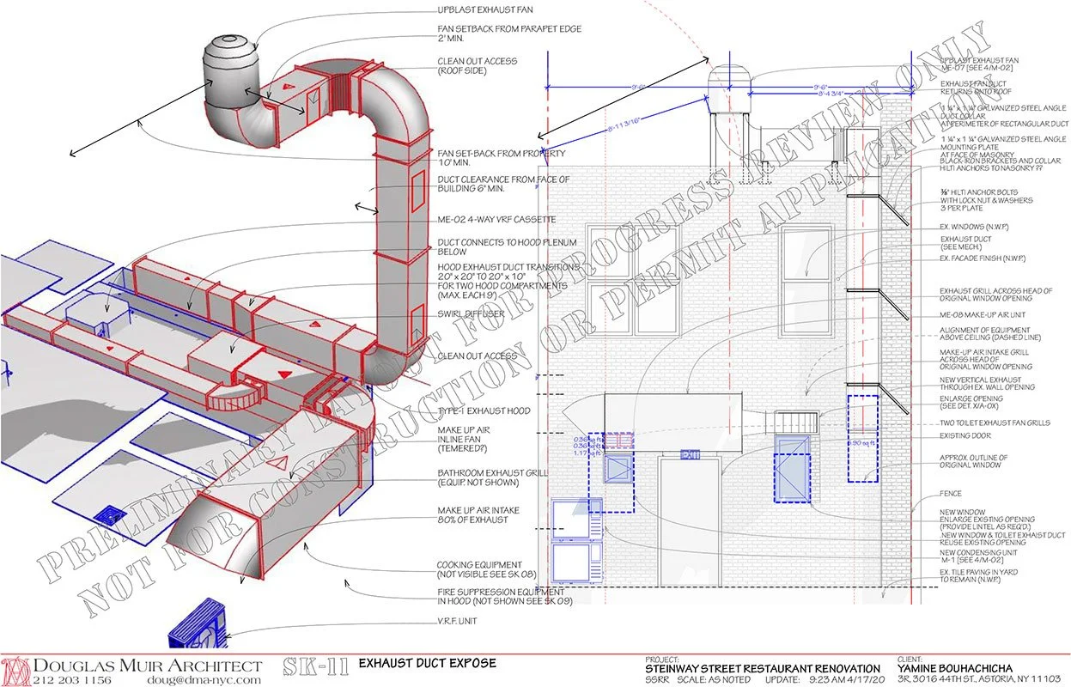
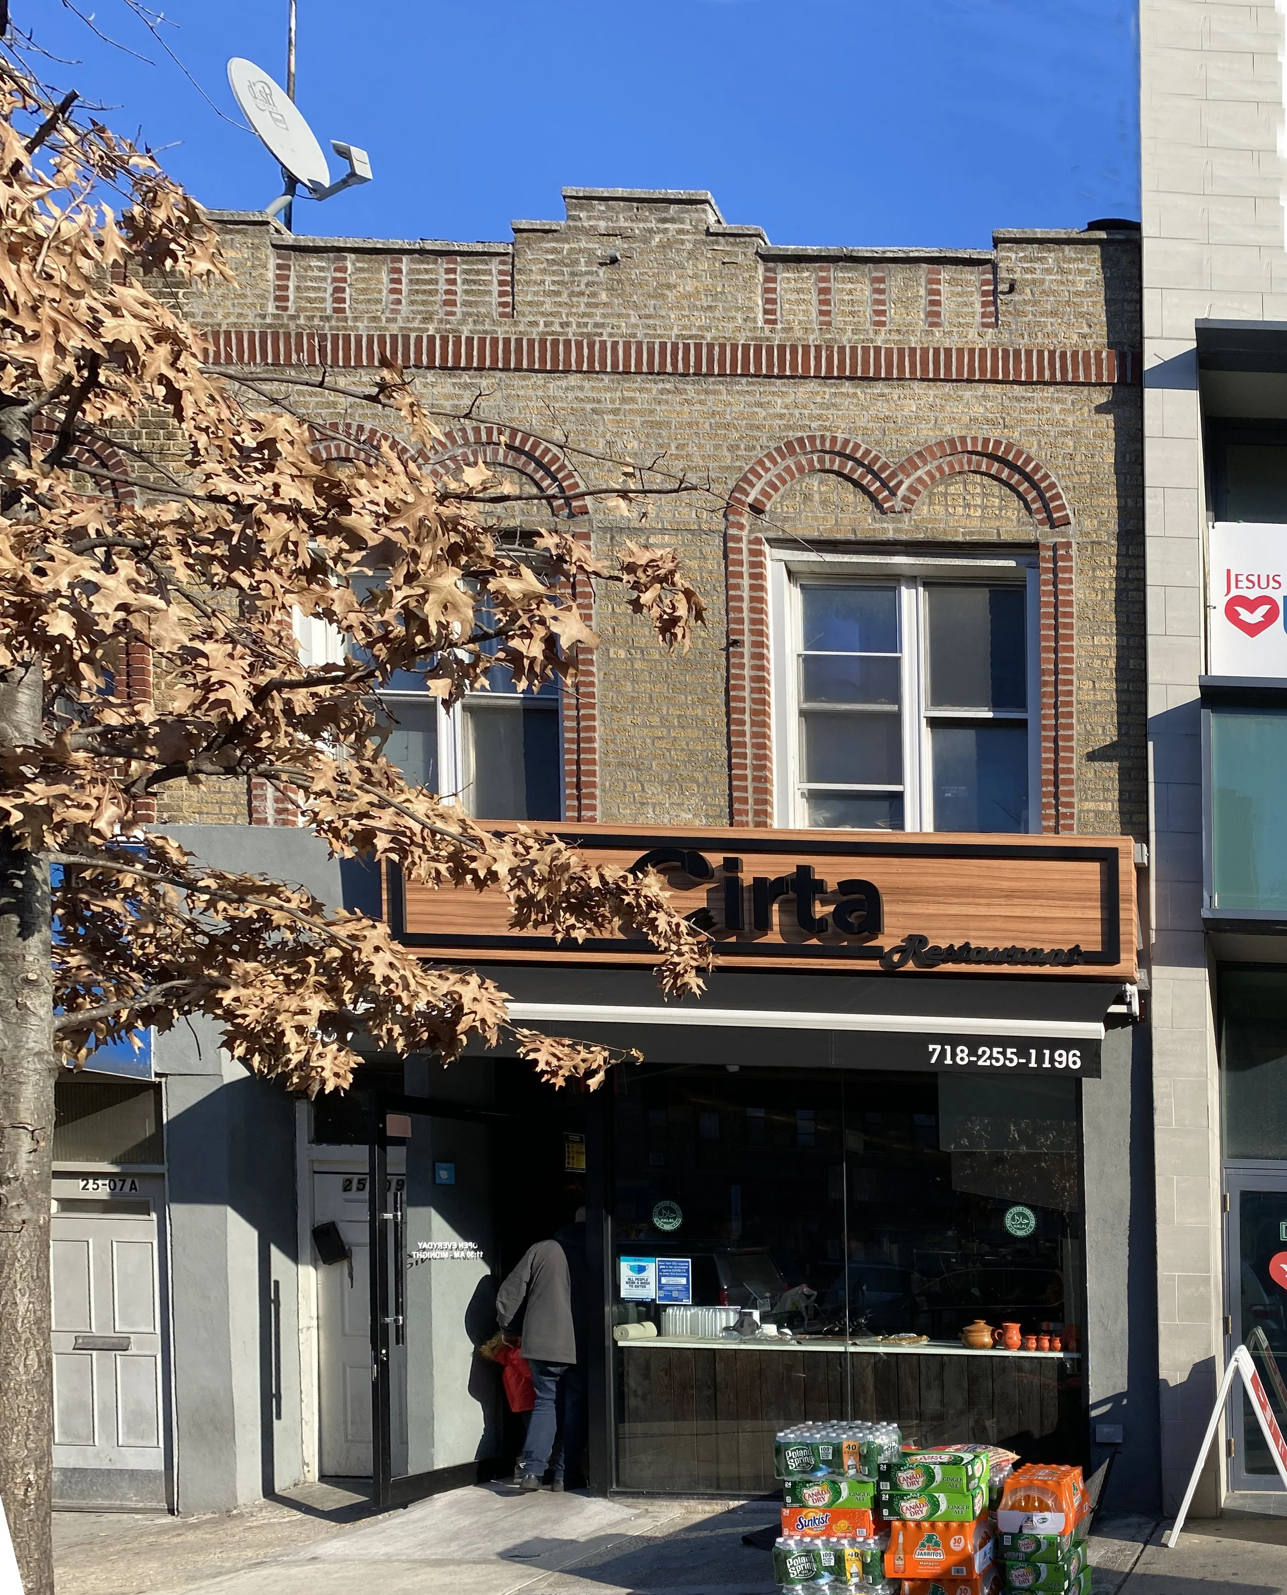
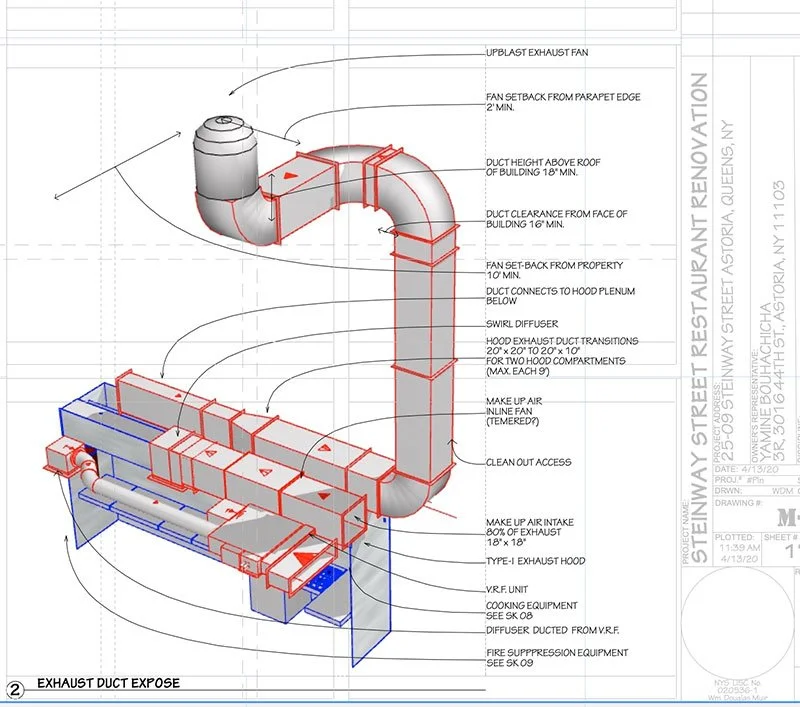
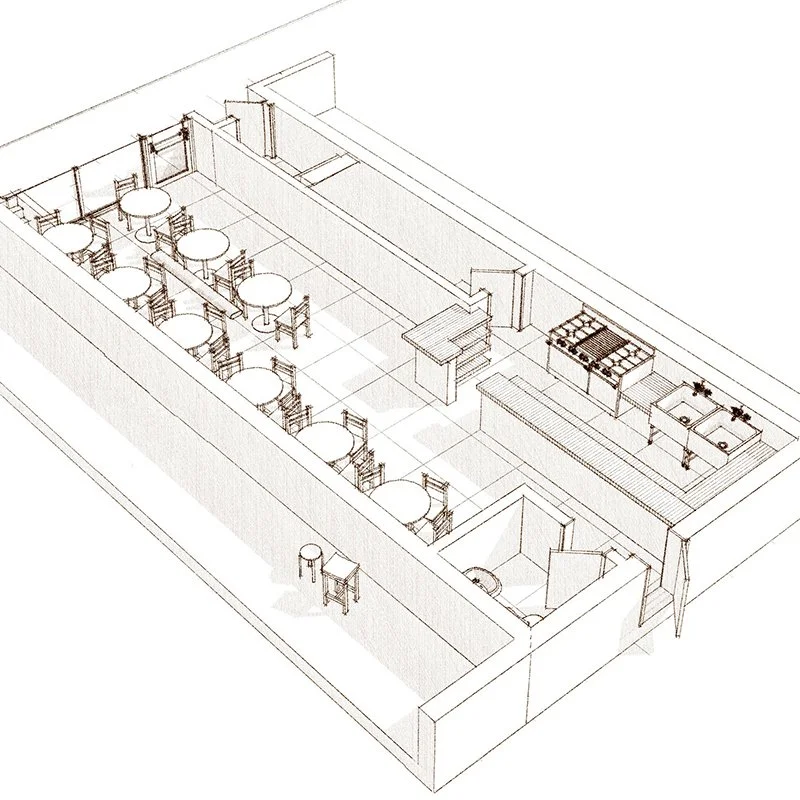
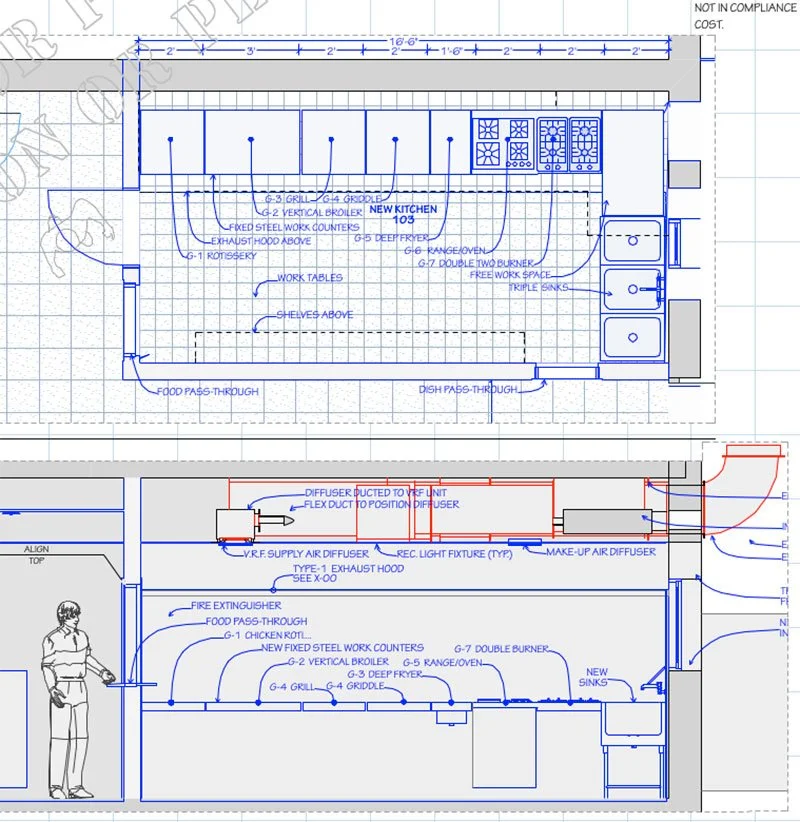
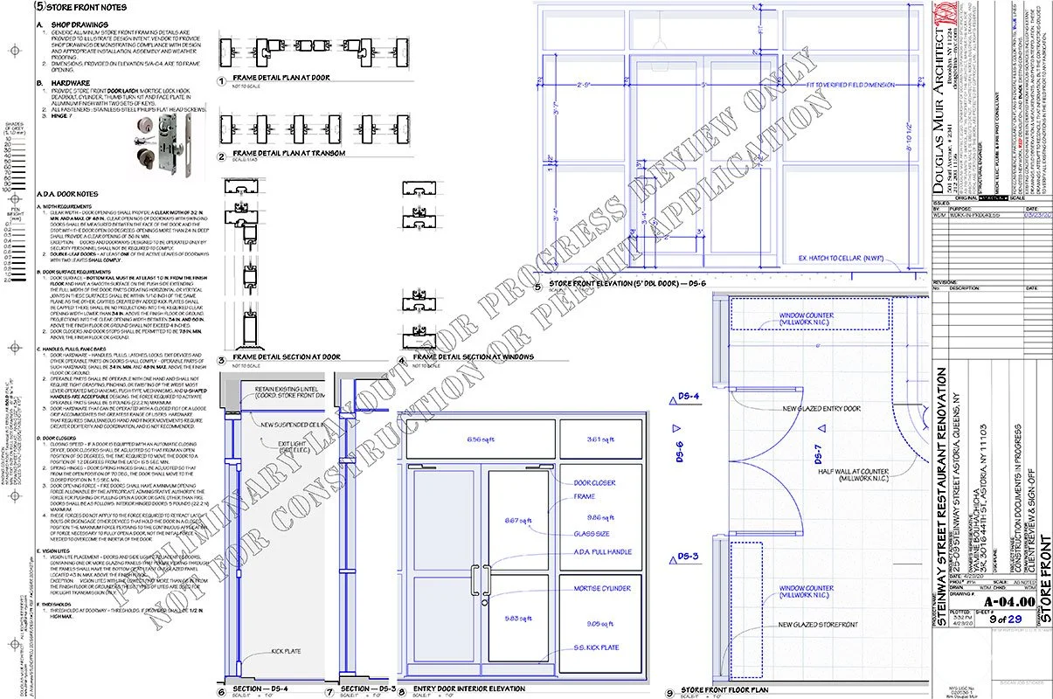
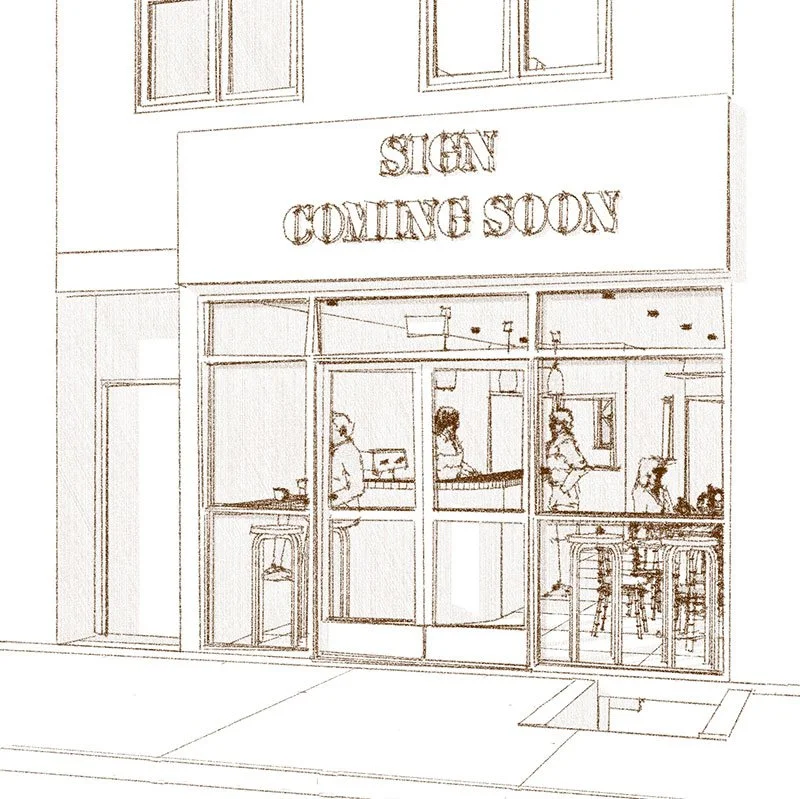
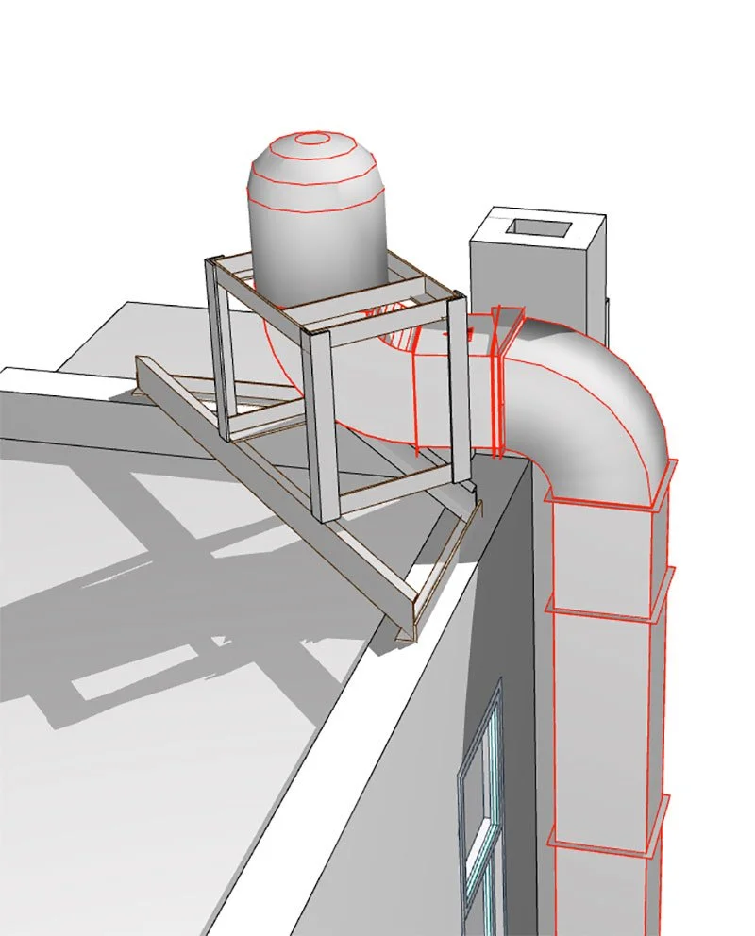
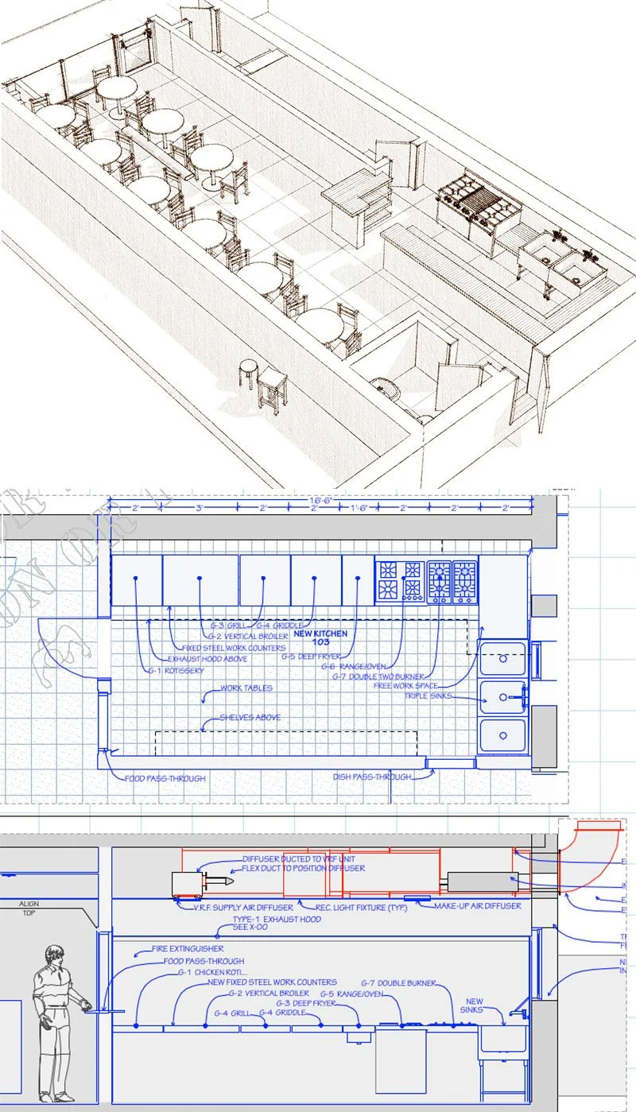
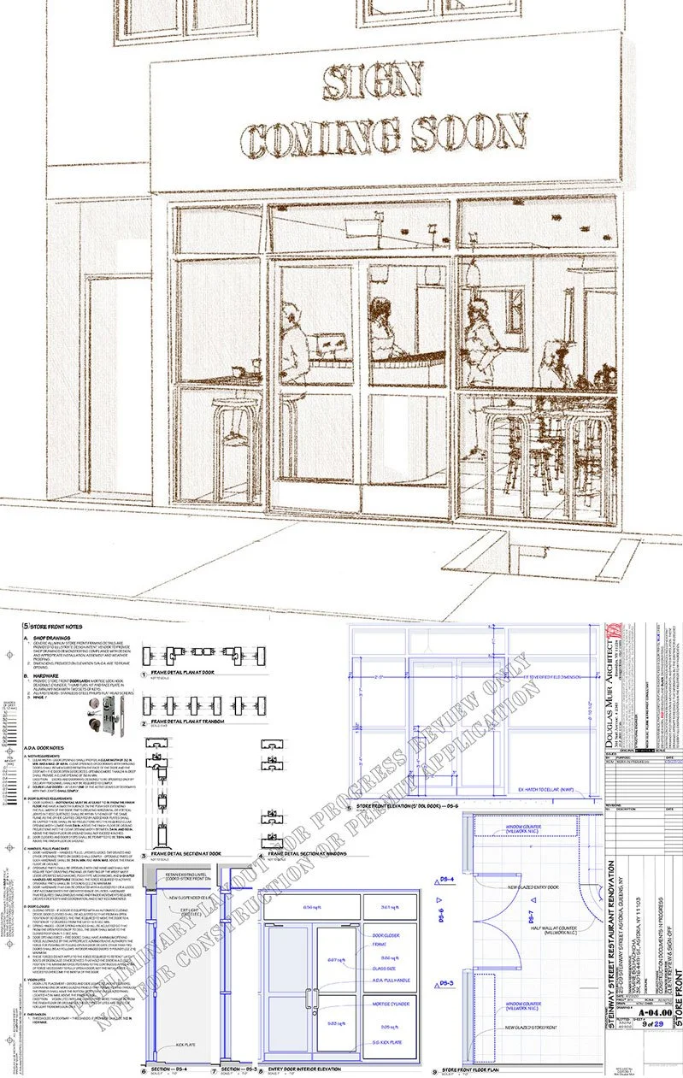
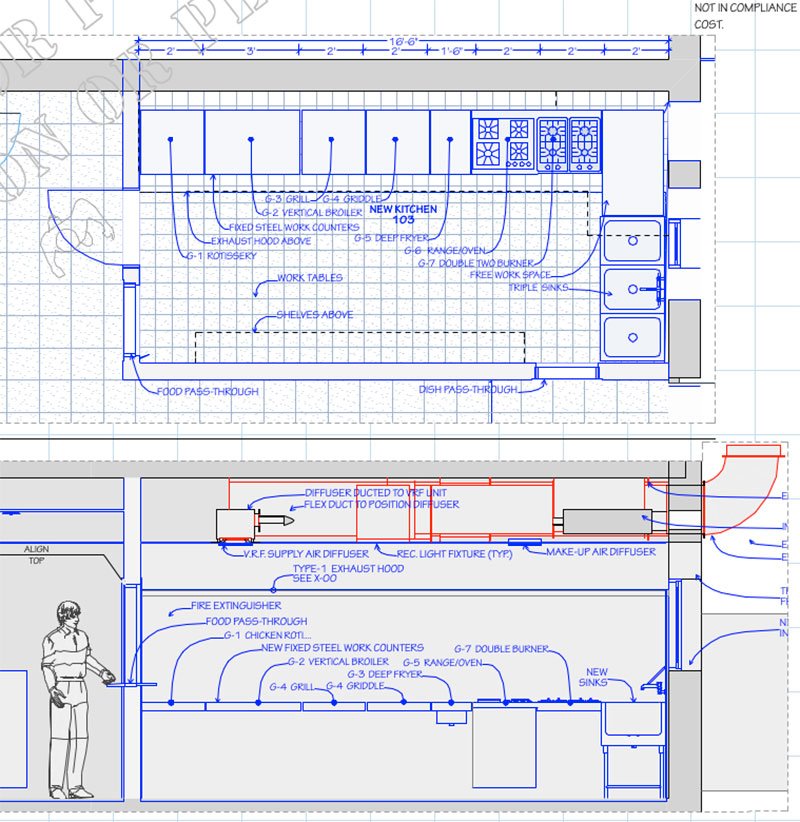
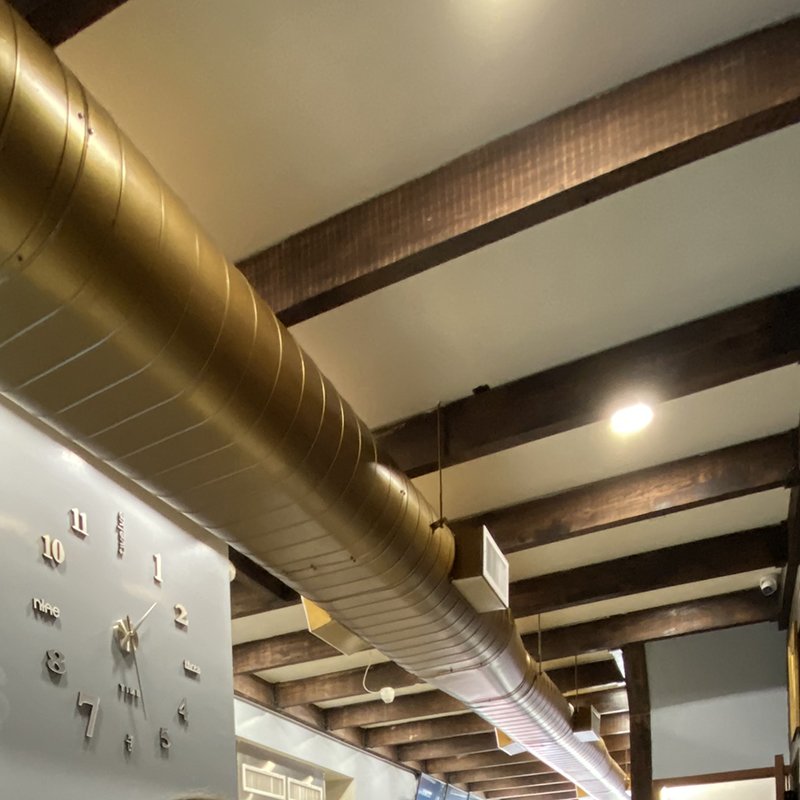
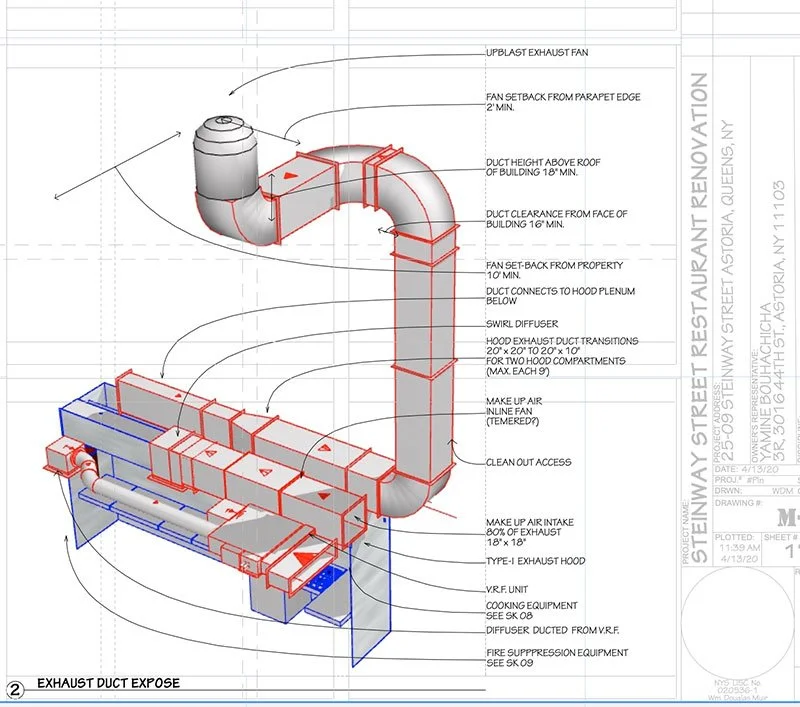
This neighborhood restaurant renovation combined storefront improvements, dining room planning, commercial kitchen design, and extensive mechanical coordination within a compact existing building. A major challenge involved routing commercial kitchen exhaust through the building and onto the roof while coordinating structural support, fire protection, code compliance, and construction sequencing. BIM modeling and detailed construction documents integrated architectural, mechanical, and structural systems into a practical solution that could be built within a limited budget. The project demonstrates that successful restaurant design depends as much on technical coordination as on the finished interior.
Cirta Restaurant Drawing Slideshow