Brooklyn Little House
Brooklyn Little House Overview
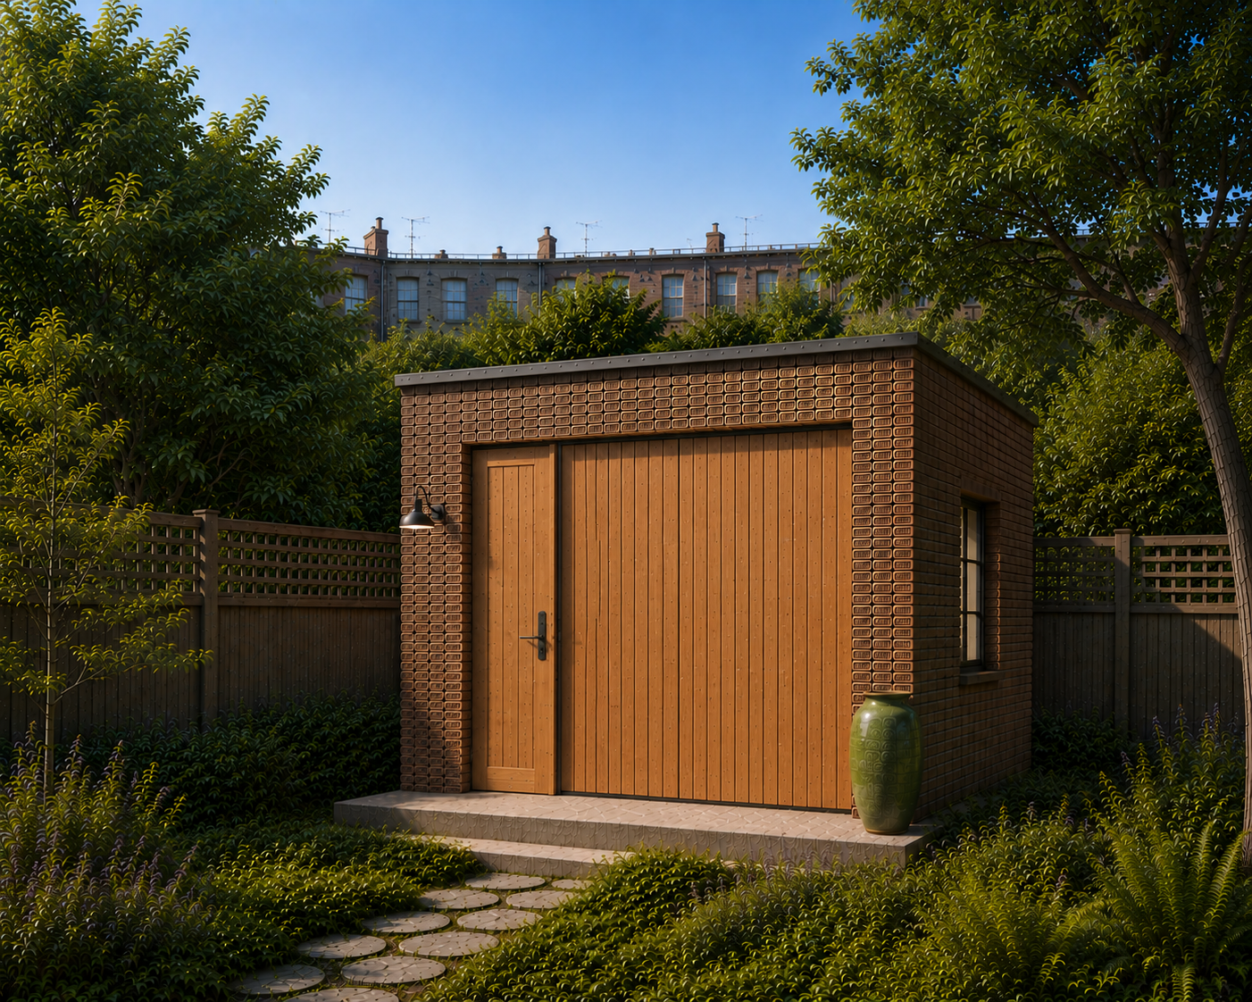
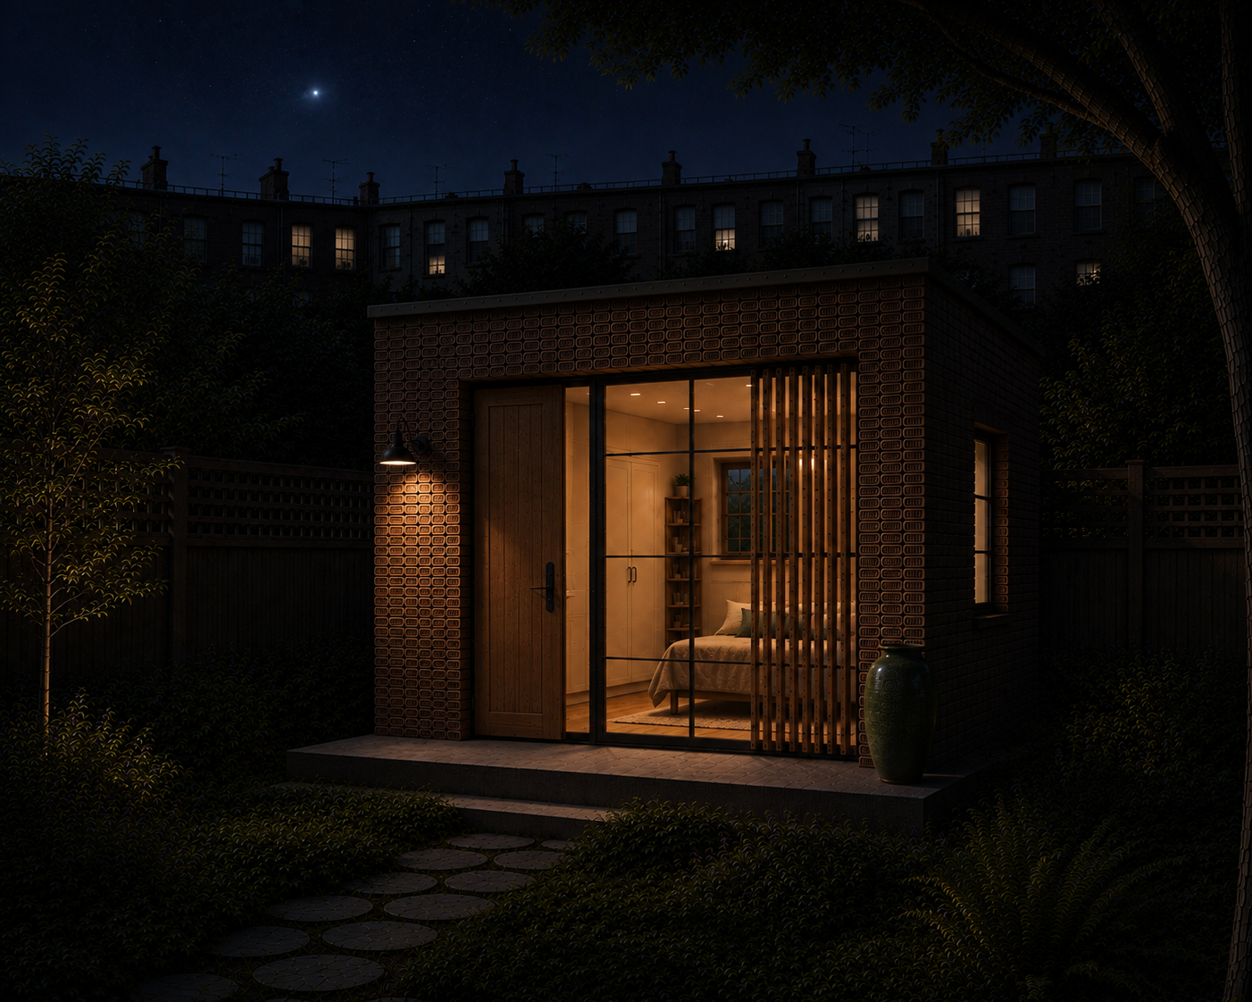
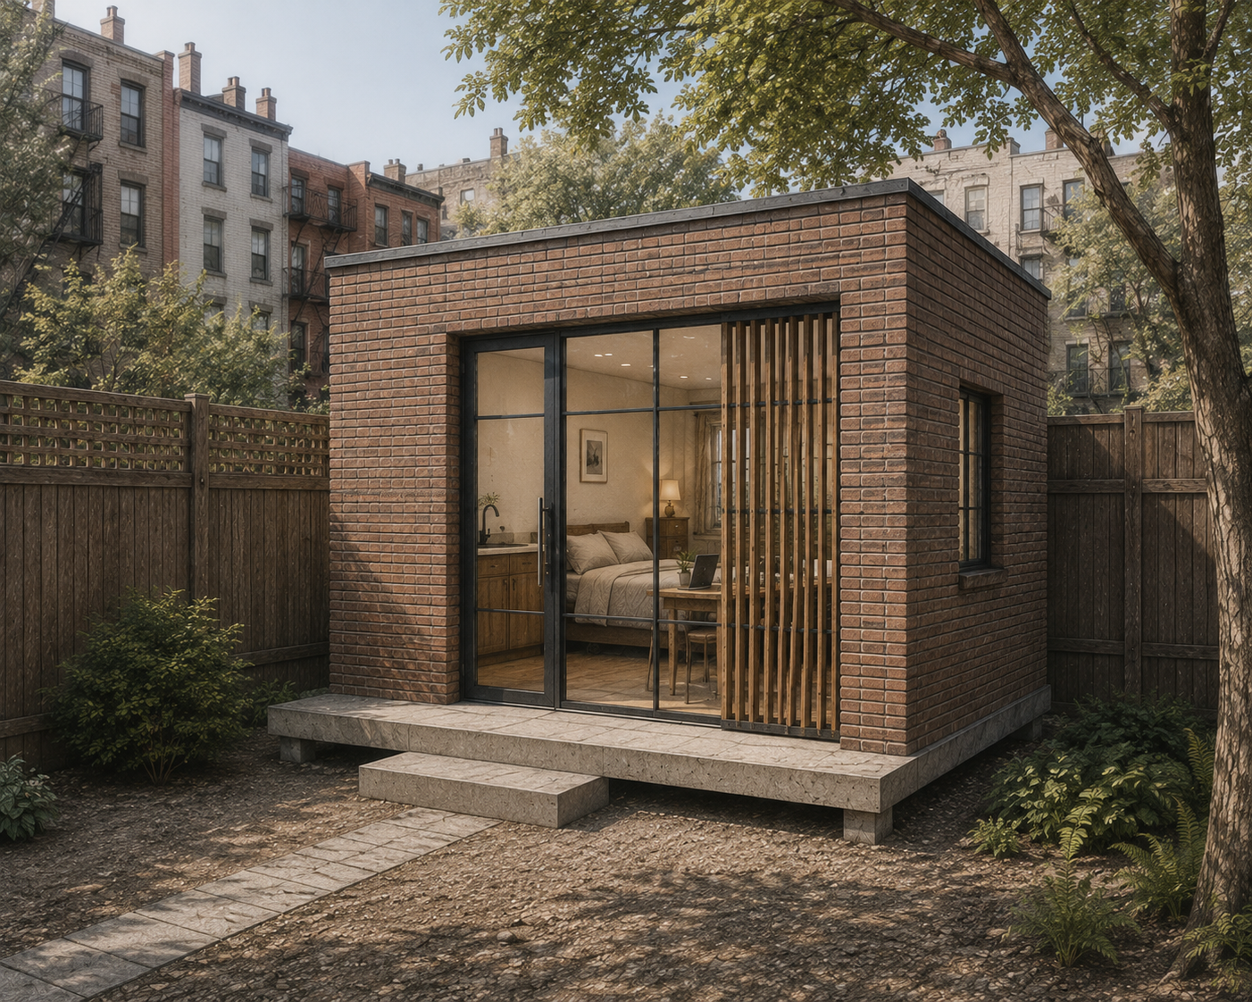
A compact accessory dwelling is inserted into the rear garden of a Brooklyn brownstone, creating an independent home for an older son through his college years and the beginning of his working life. At approximately 16 by 16 feet, the building is deliberately minimal: a single occupiable room, a compact kitchen, a small wet bathroom, workspace, and a folding bed allow roughly 250–300 square feet to function as a genuinely autonomous dwelling. The arrangement offers privacy and independence while allowing a young adult to remain close to family and avoid the substantial cost of maintaining a separate apartment.
The little house is conceived as a permanent addition rather than a temporary solution. Brick relates it directly to the existing Brooklyn house, while the large glazed opening gives the very small interior an unexpectedly generous relationship to the garden. Sliding timber shutters can gather at one side during the day, opening the room almost completely to the yard, then extend across the glazing to provide privacy and security when required. After its first occupant moves on, the same building could become an artist’s studio or home office, accommodate visiting family, or continue as an independent legal dwelling.
Because the land is already owned, the economics are quite different from acquiring another residence. A project of this scale might require roughly a month for design, another month for approvals under a straightforward permitting path, and four to five months for construction. At an order-of-magnitude construction allowance of approximately $350–$400 per square foot, a 250–300-square-foot building suggests roughly $90,000–$120,000 in construction cost, before professional fees, unusual site conditions, utility work, or other project-specific expenses. The proposition is less about achieving the absolute lowest cost per square foot than about extracting another complete dwelling from a piece of property that already exists.
And there is a nice underlying idea here that I wouldn't necessarily state on the website: the building accommodates a particular phase of family life without becoming obsolete when that phase ends. That is what elevates it beyond simply finding somewhere to put a college-age son. It is a very small piece of architecture with a potentially very long useful life.