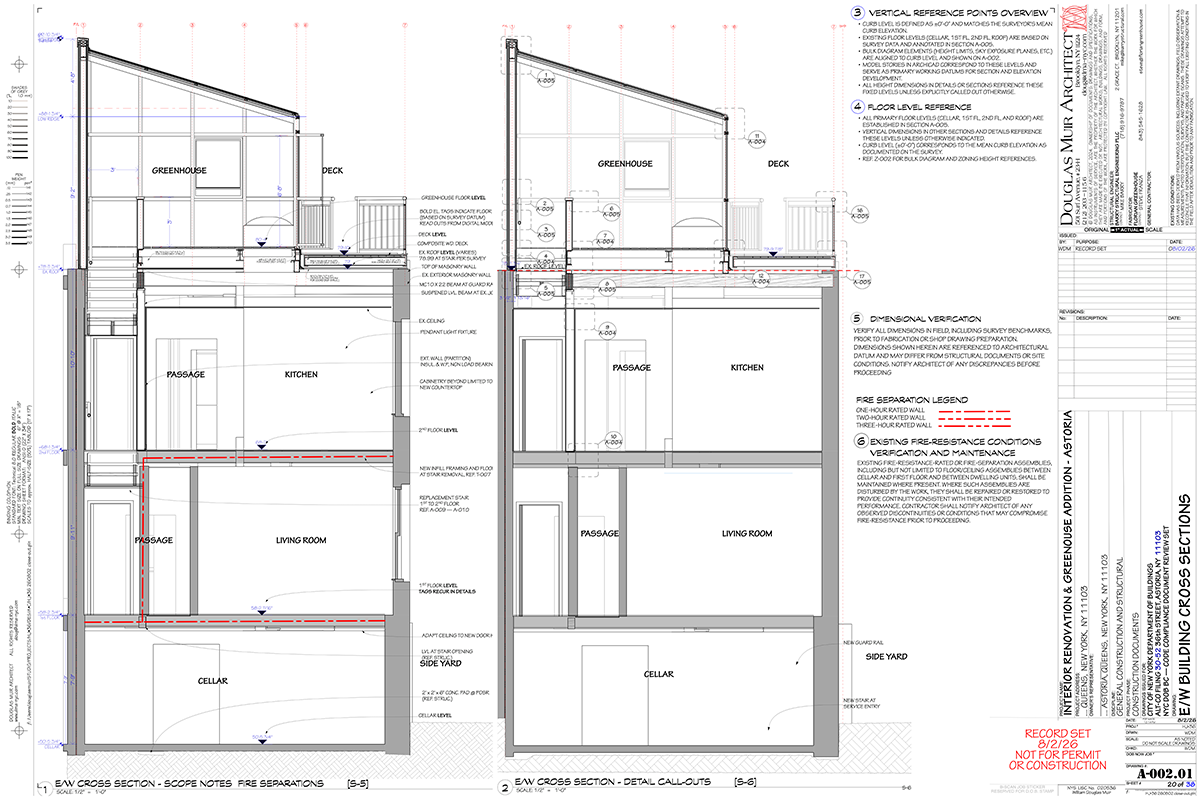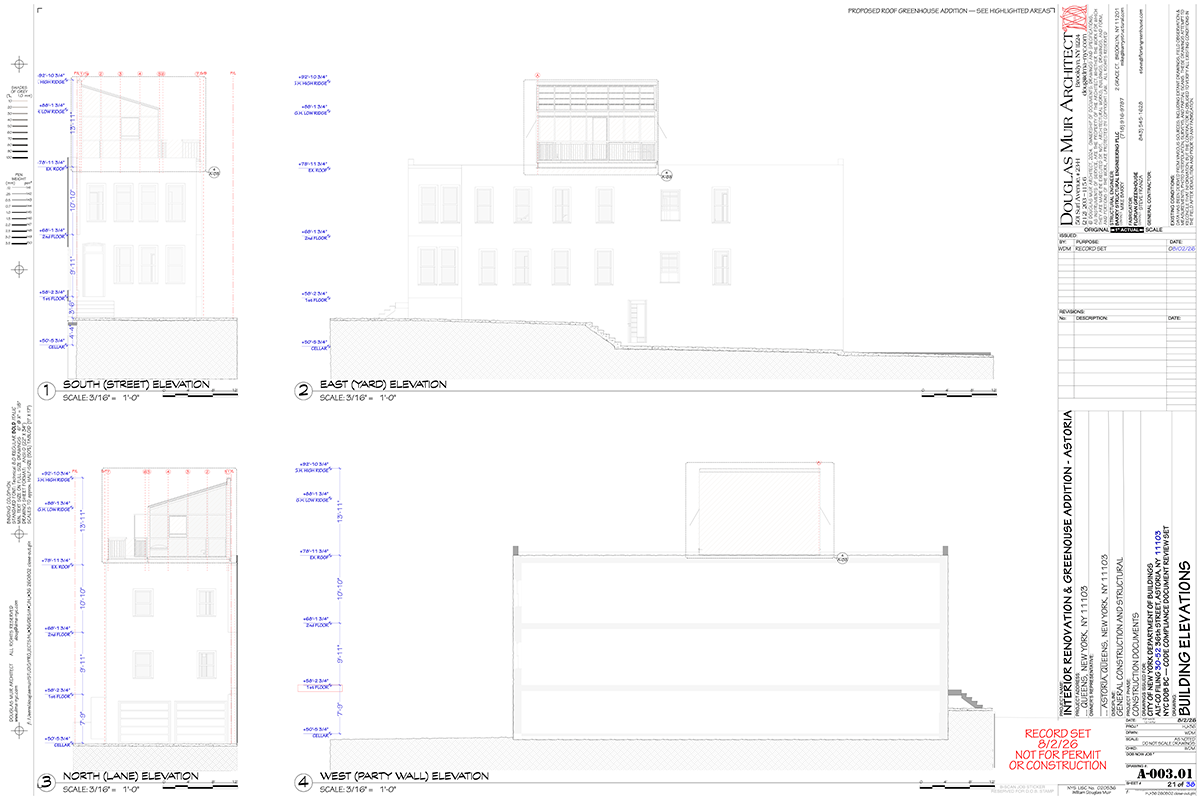
Rooftop Greenhouse Addition, Astoria Queens
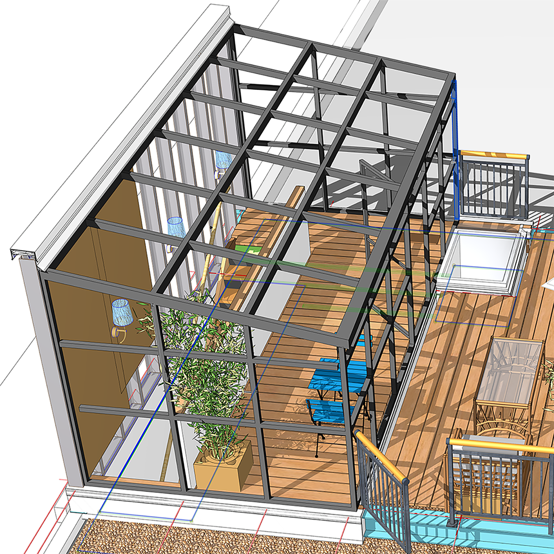
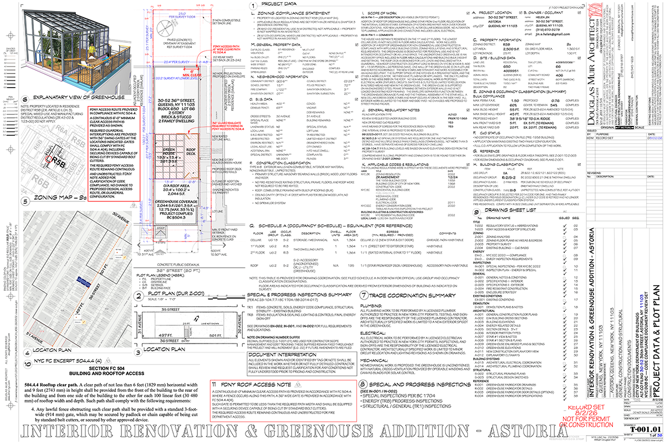
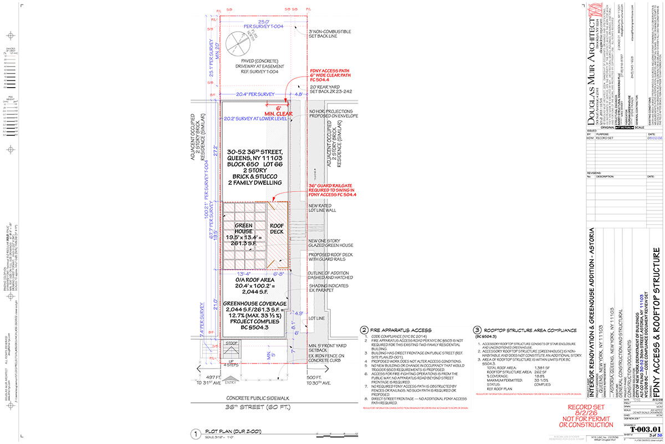
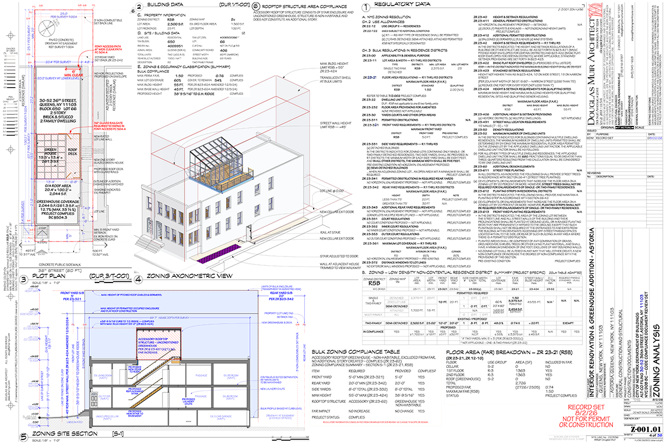
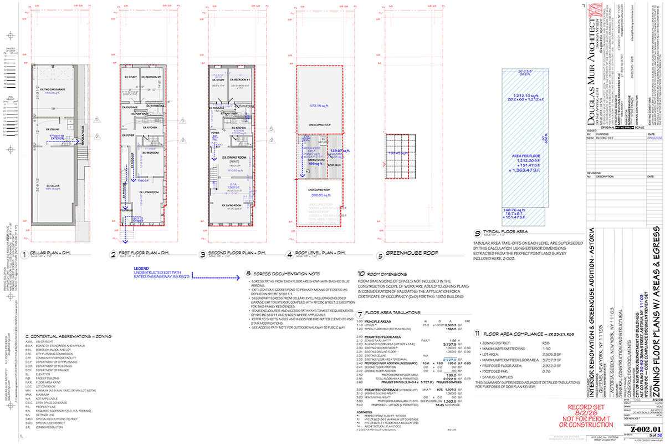
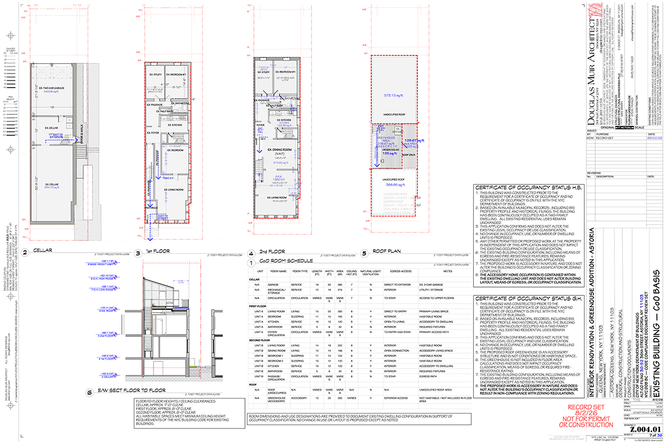
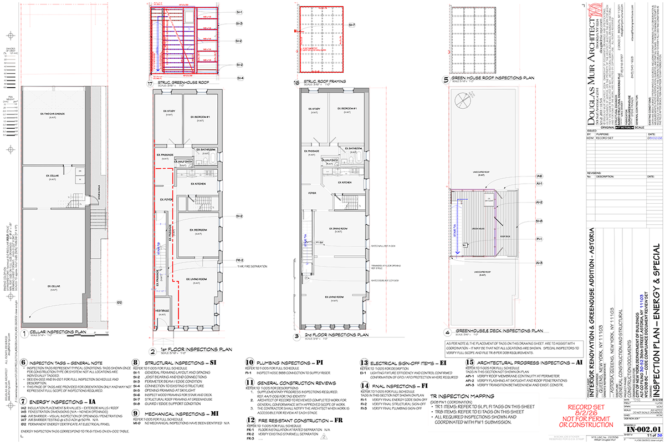
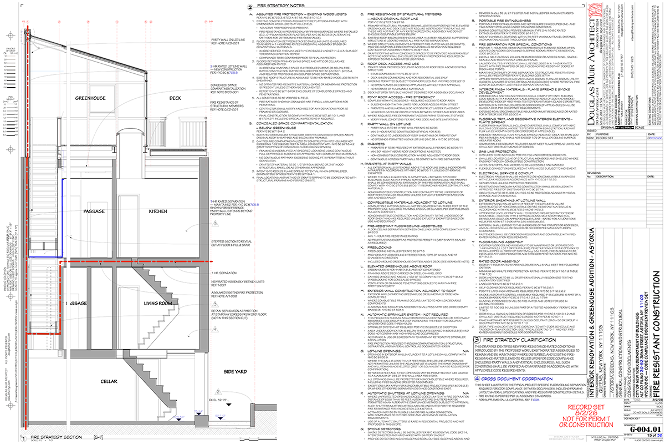
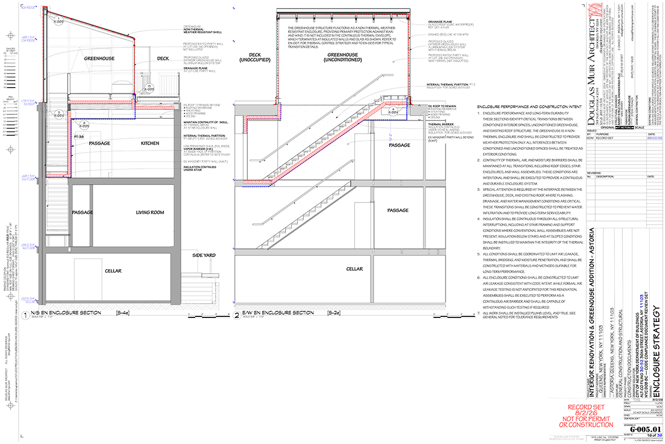
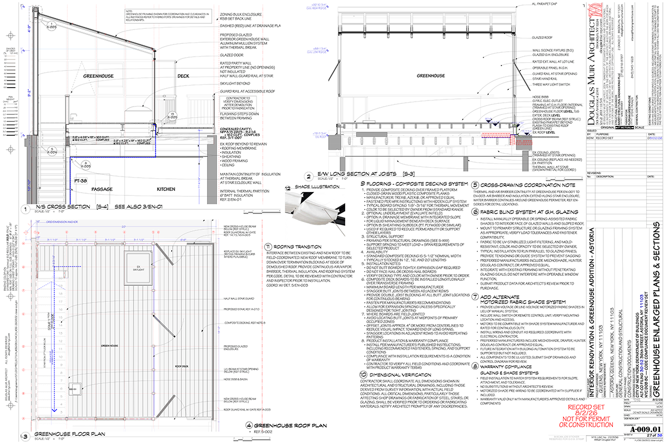
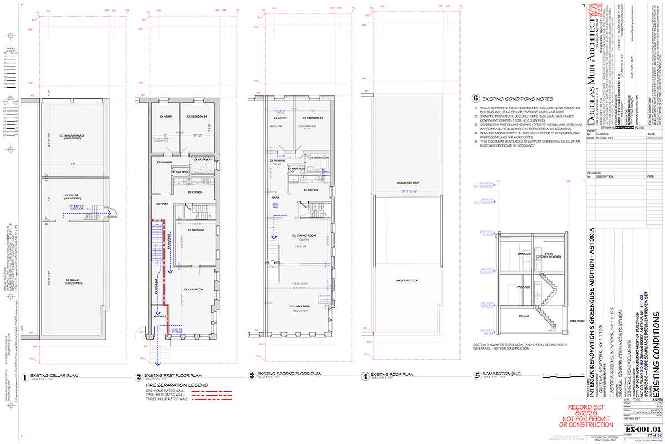
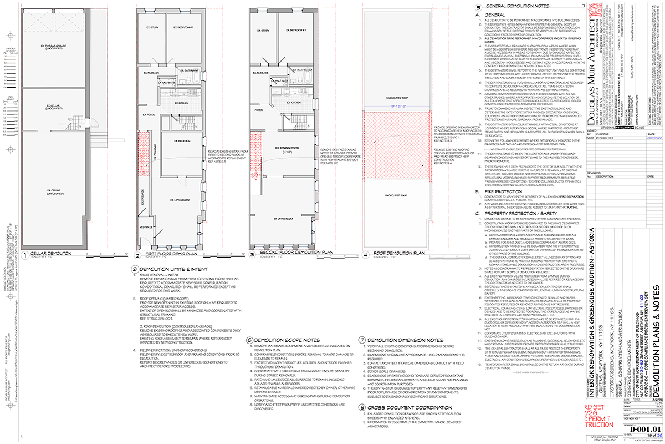
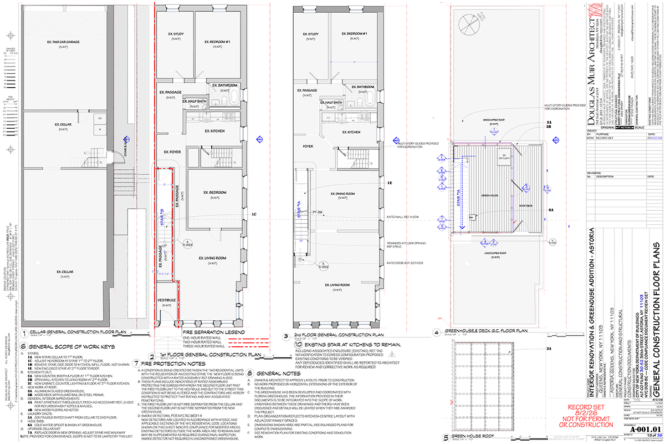
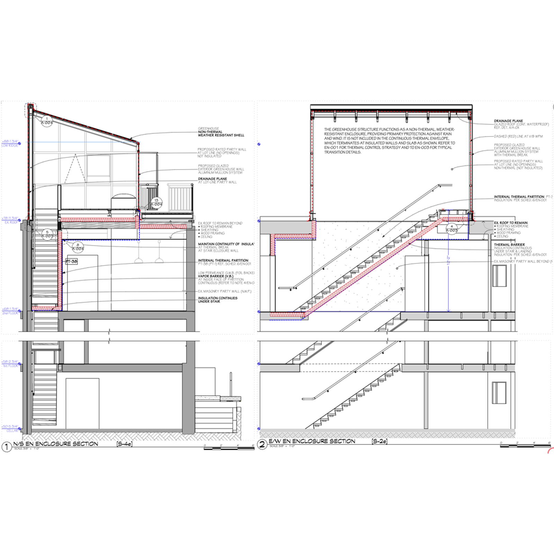
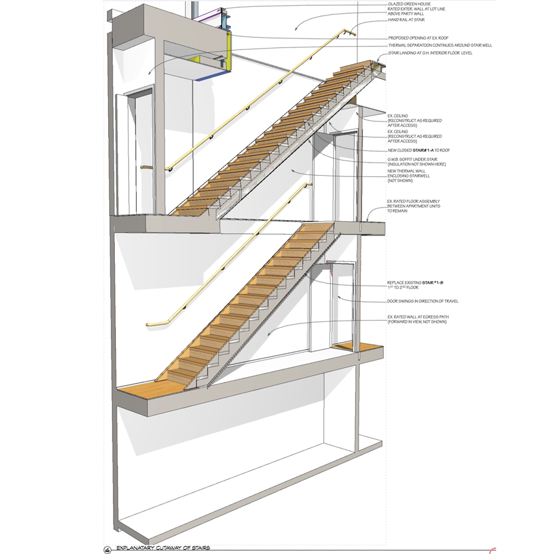
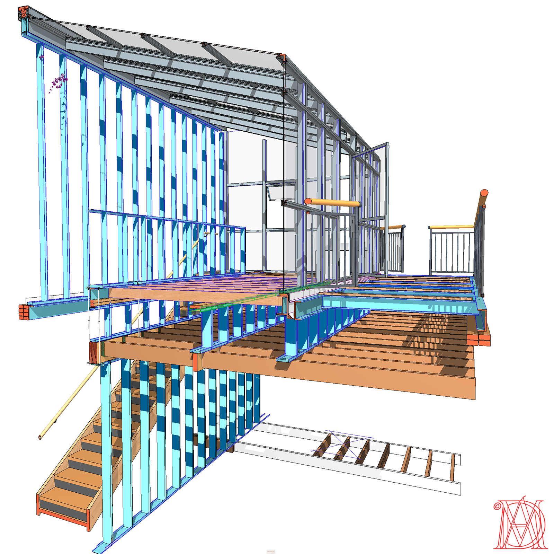
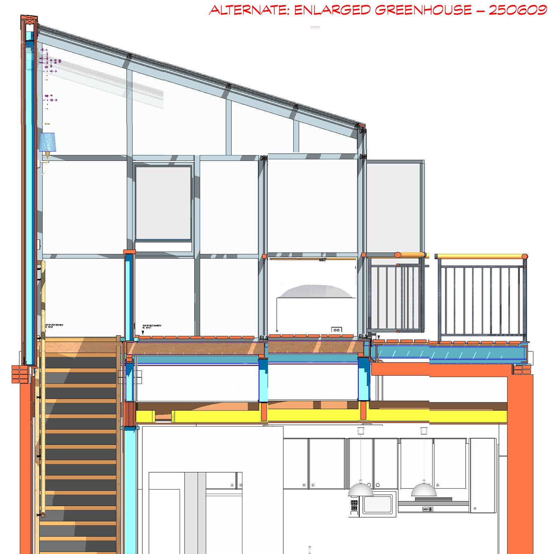
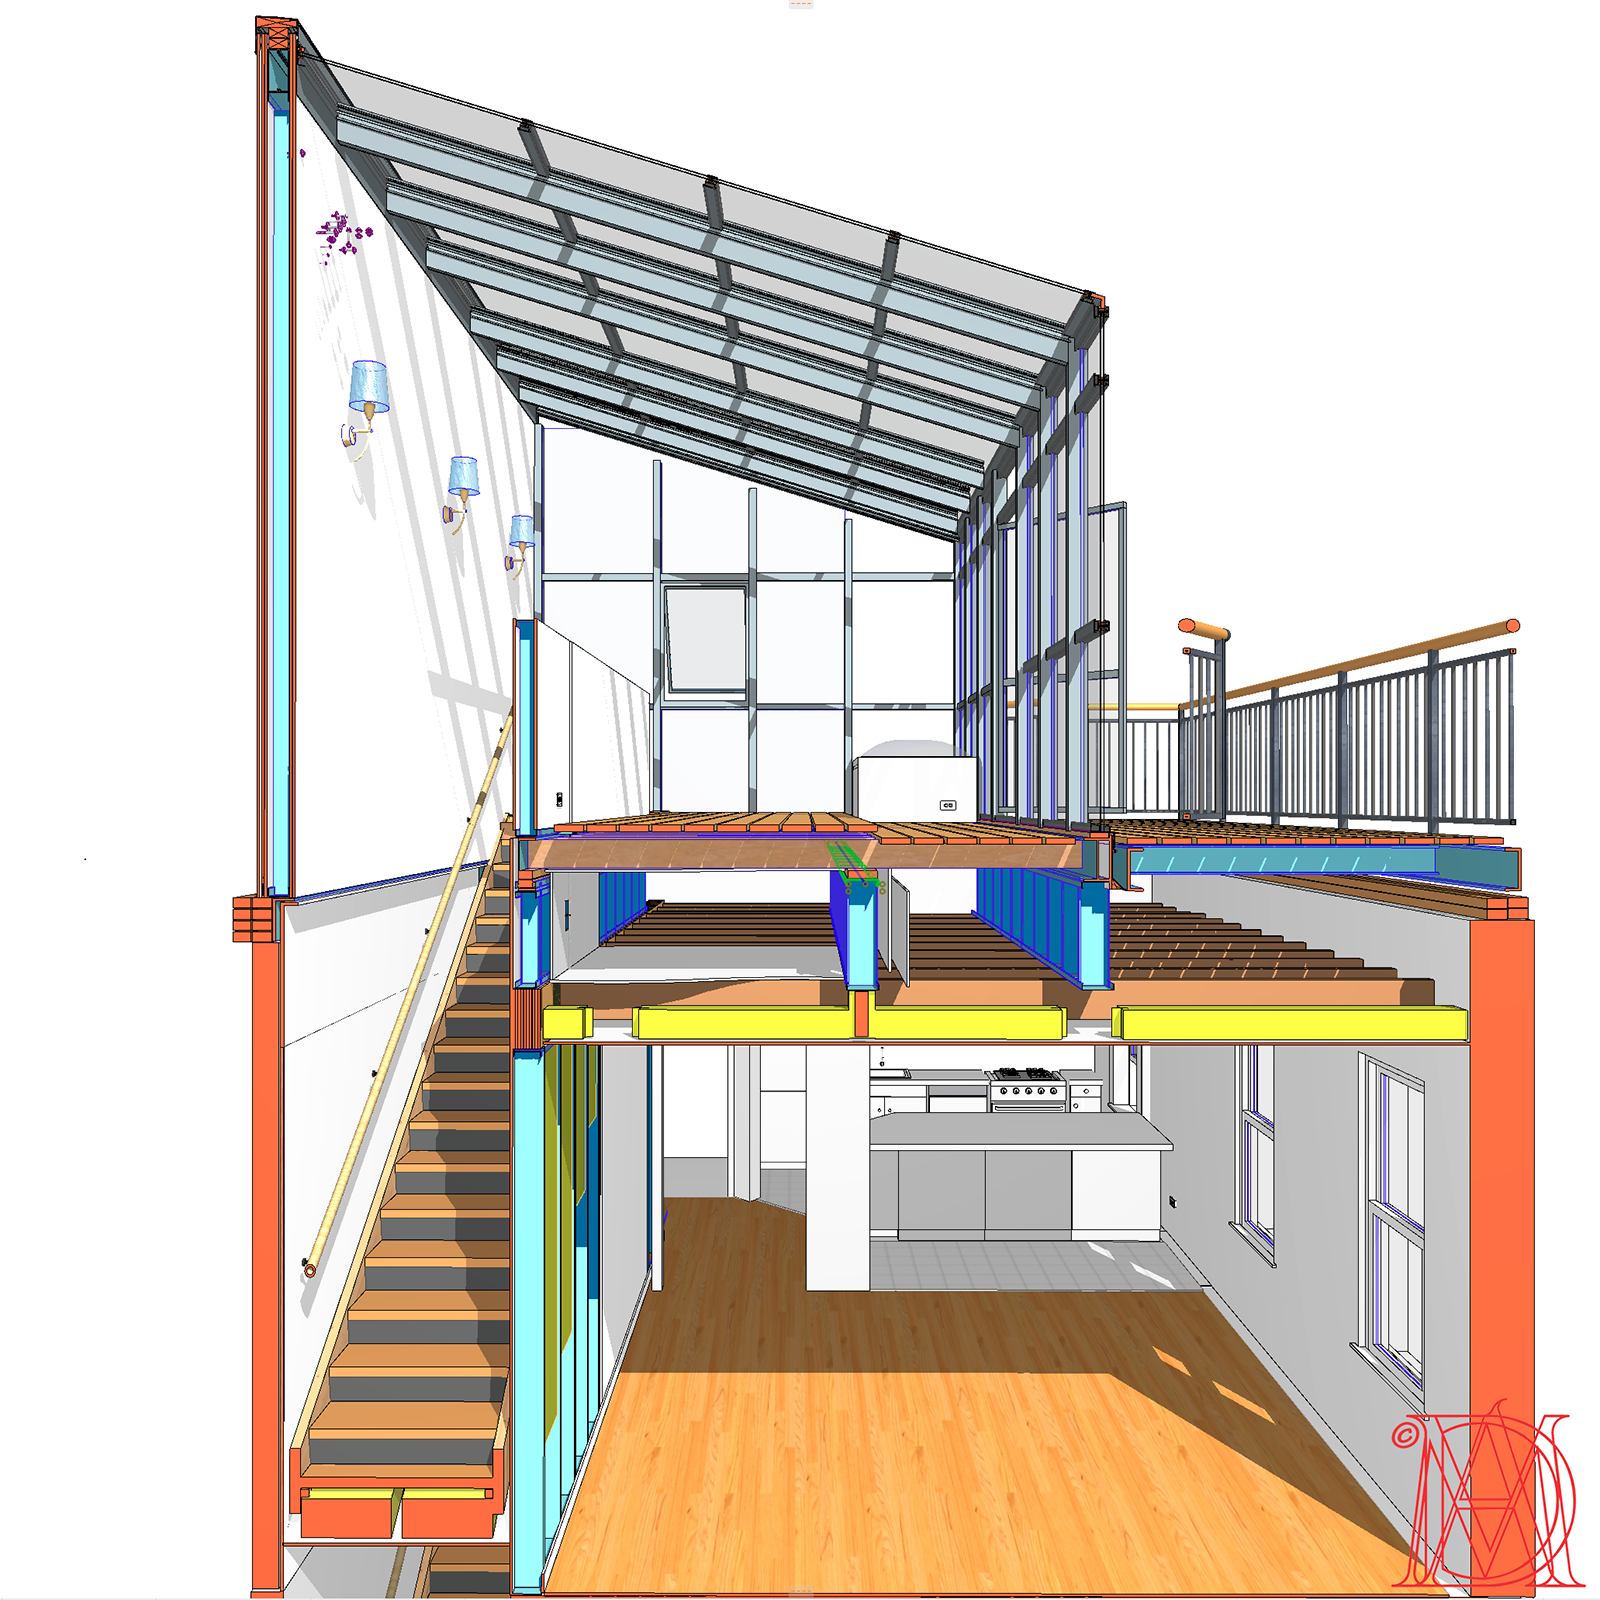
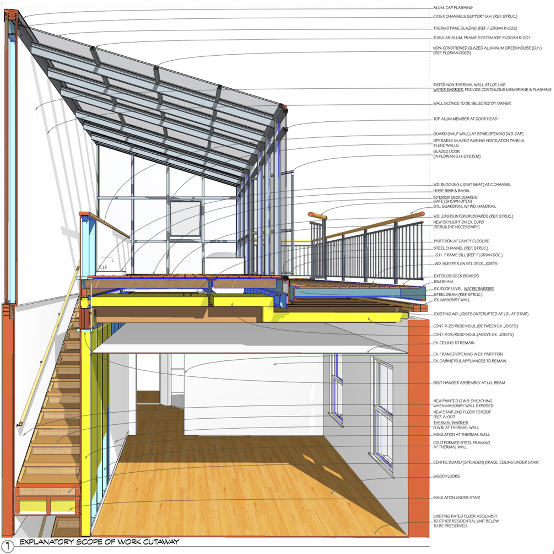
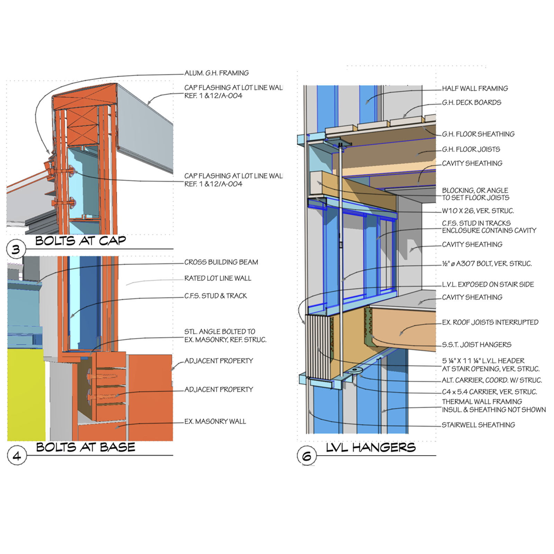
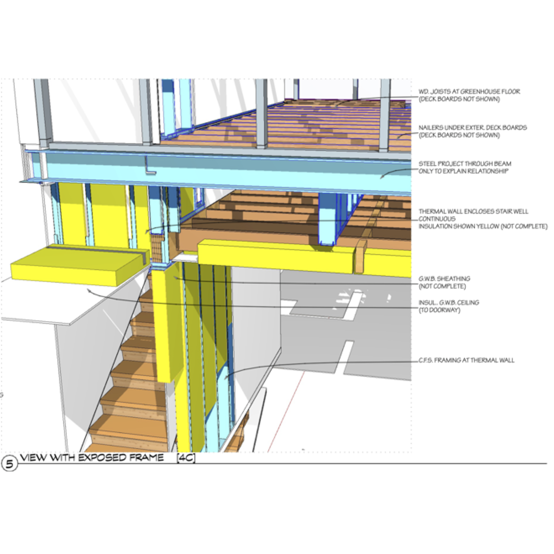
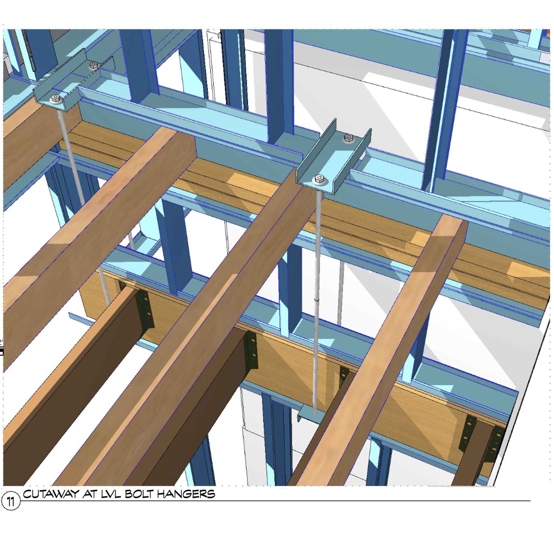
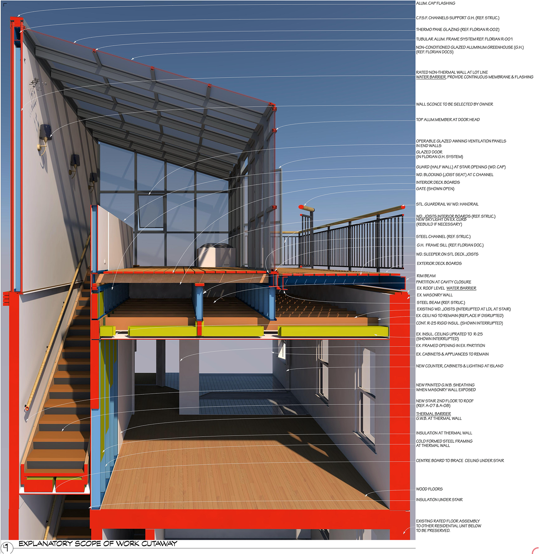
A rooftop greenhouse addition designed for an existing two-family residence in Queens. The project required detailed zoning analysis, building code review, structural coordination, and energy code compliance while responding to multiple rounds of regulatory review. Custom details, three-dimensional BIM modeling, and technical documentation were developed to support the permit application and demonstrate code compliance. The project reflects the analytical and technical aspects of architectural practice as much as the design itself.
During design, the client's objectives evolved from a personal residential improvement toward a broader long-term vision, expanding the project beyond a conventional rooftop greenhouse.
Rooftop Greenhouse Design Studies
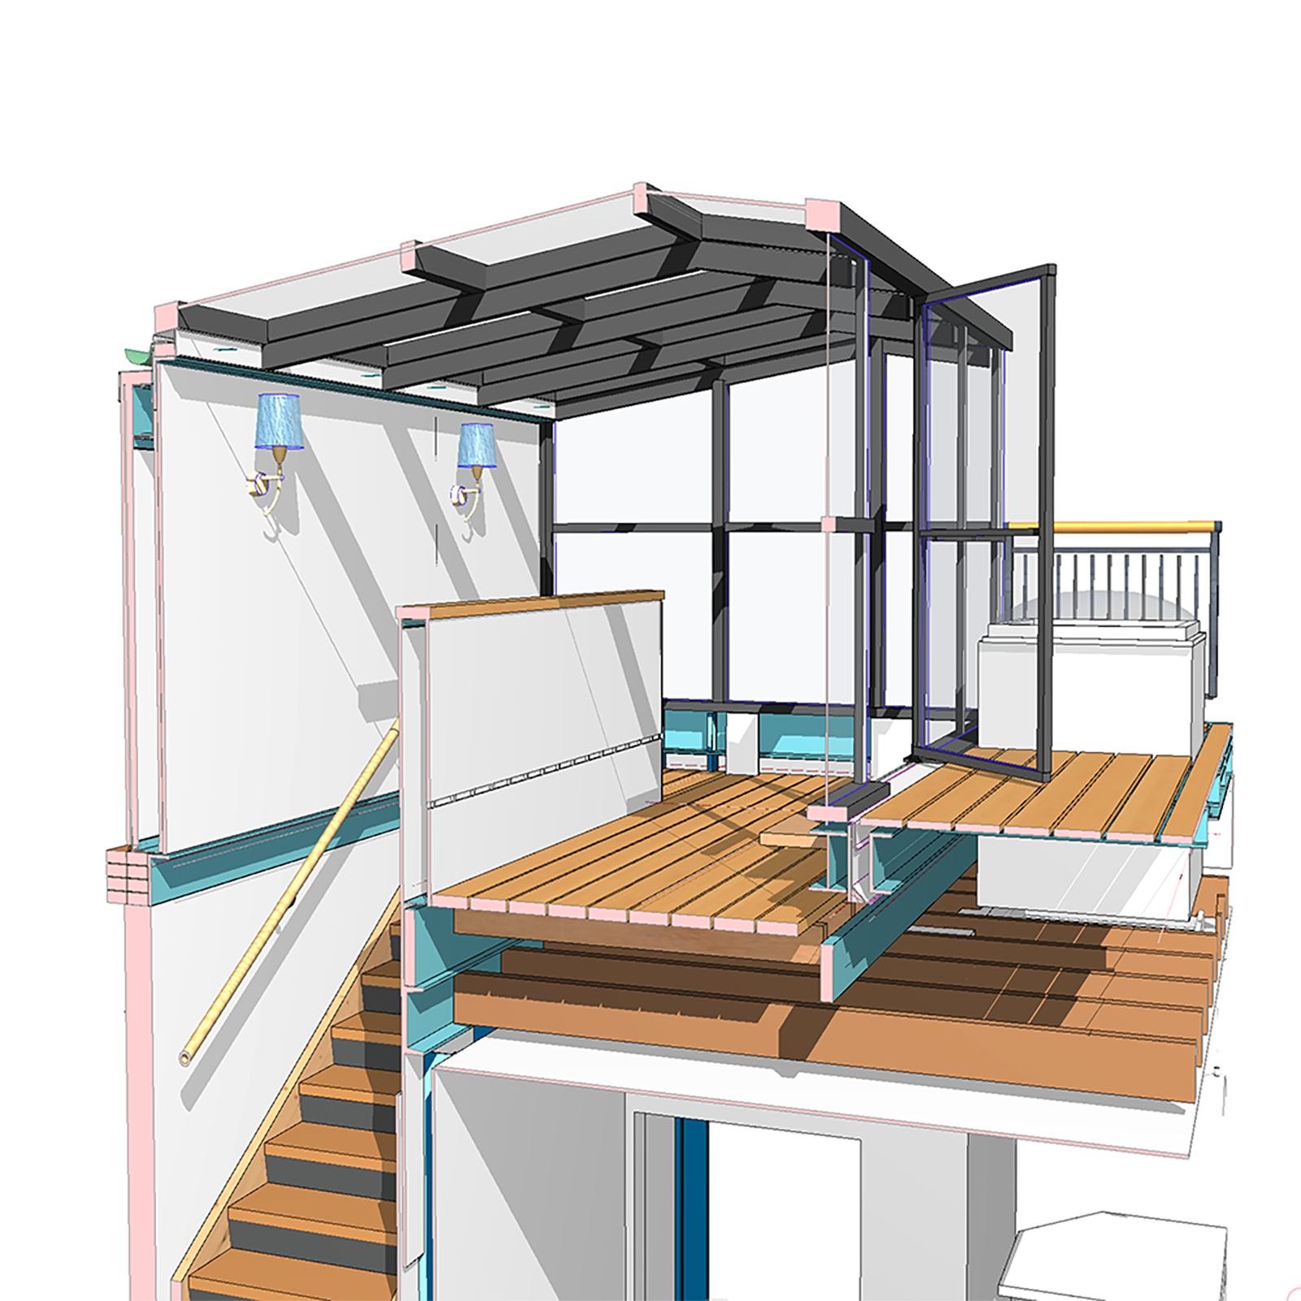
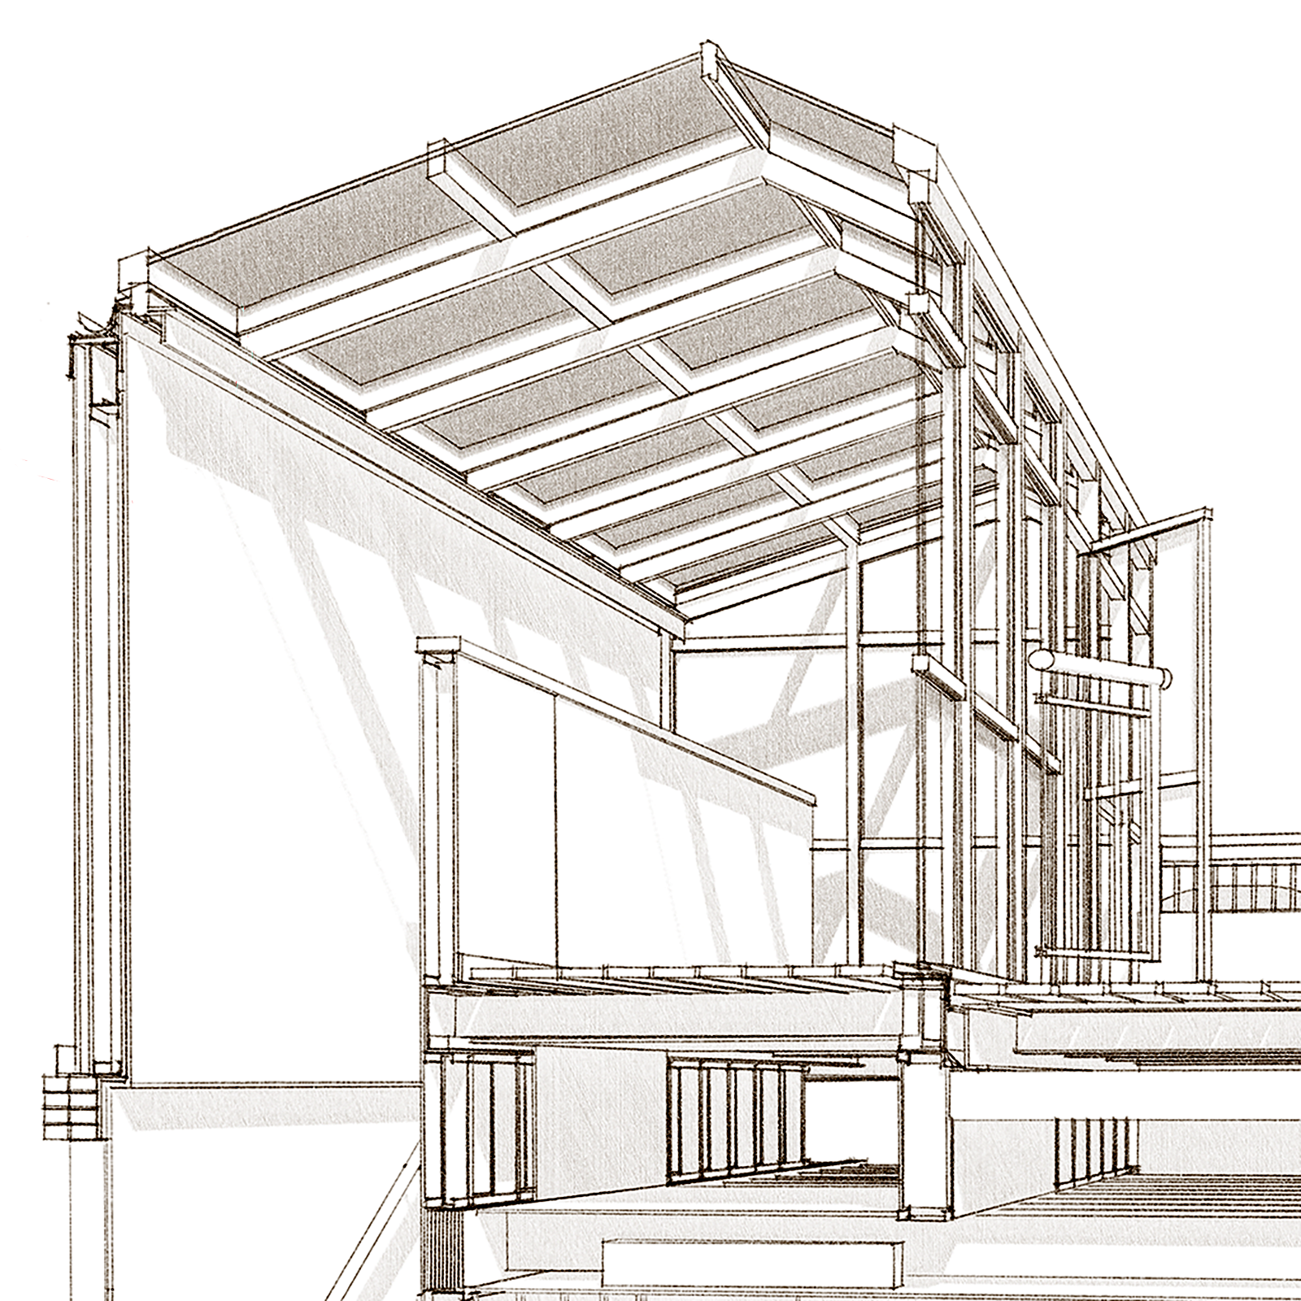
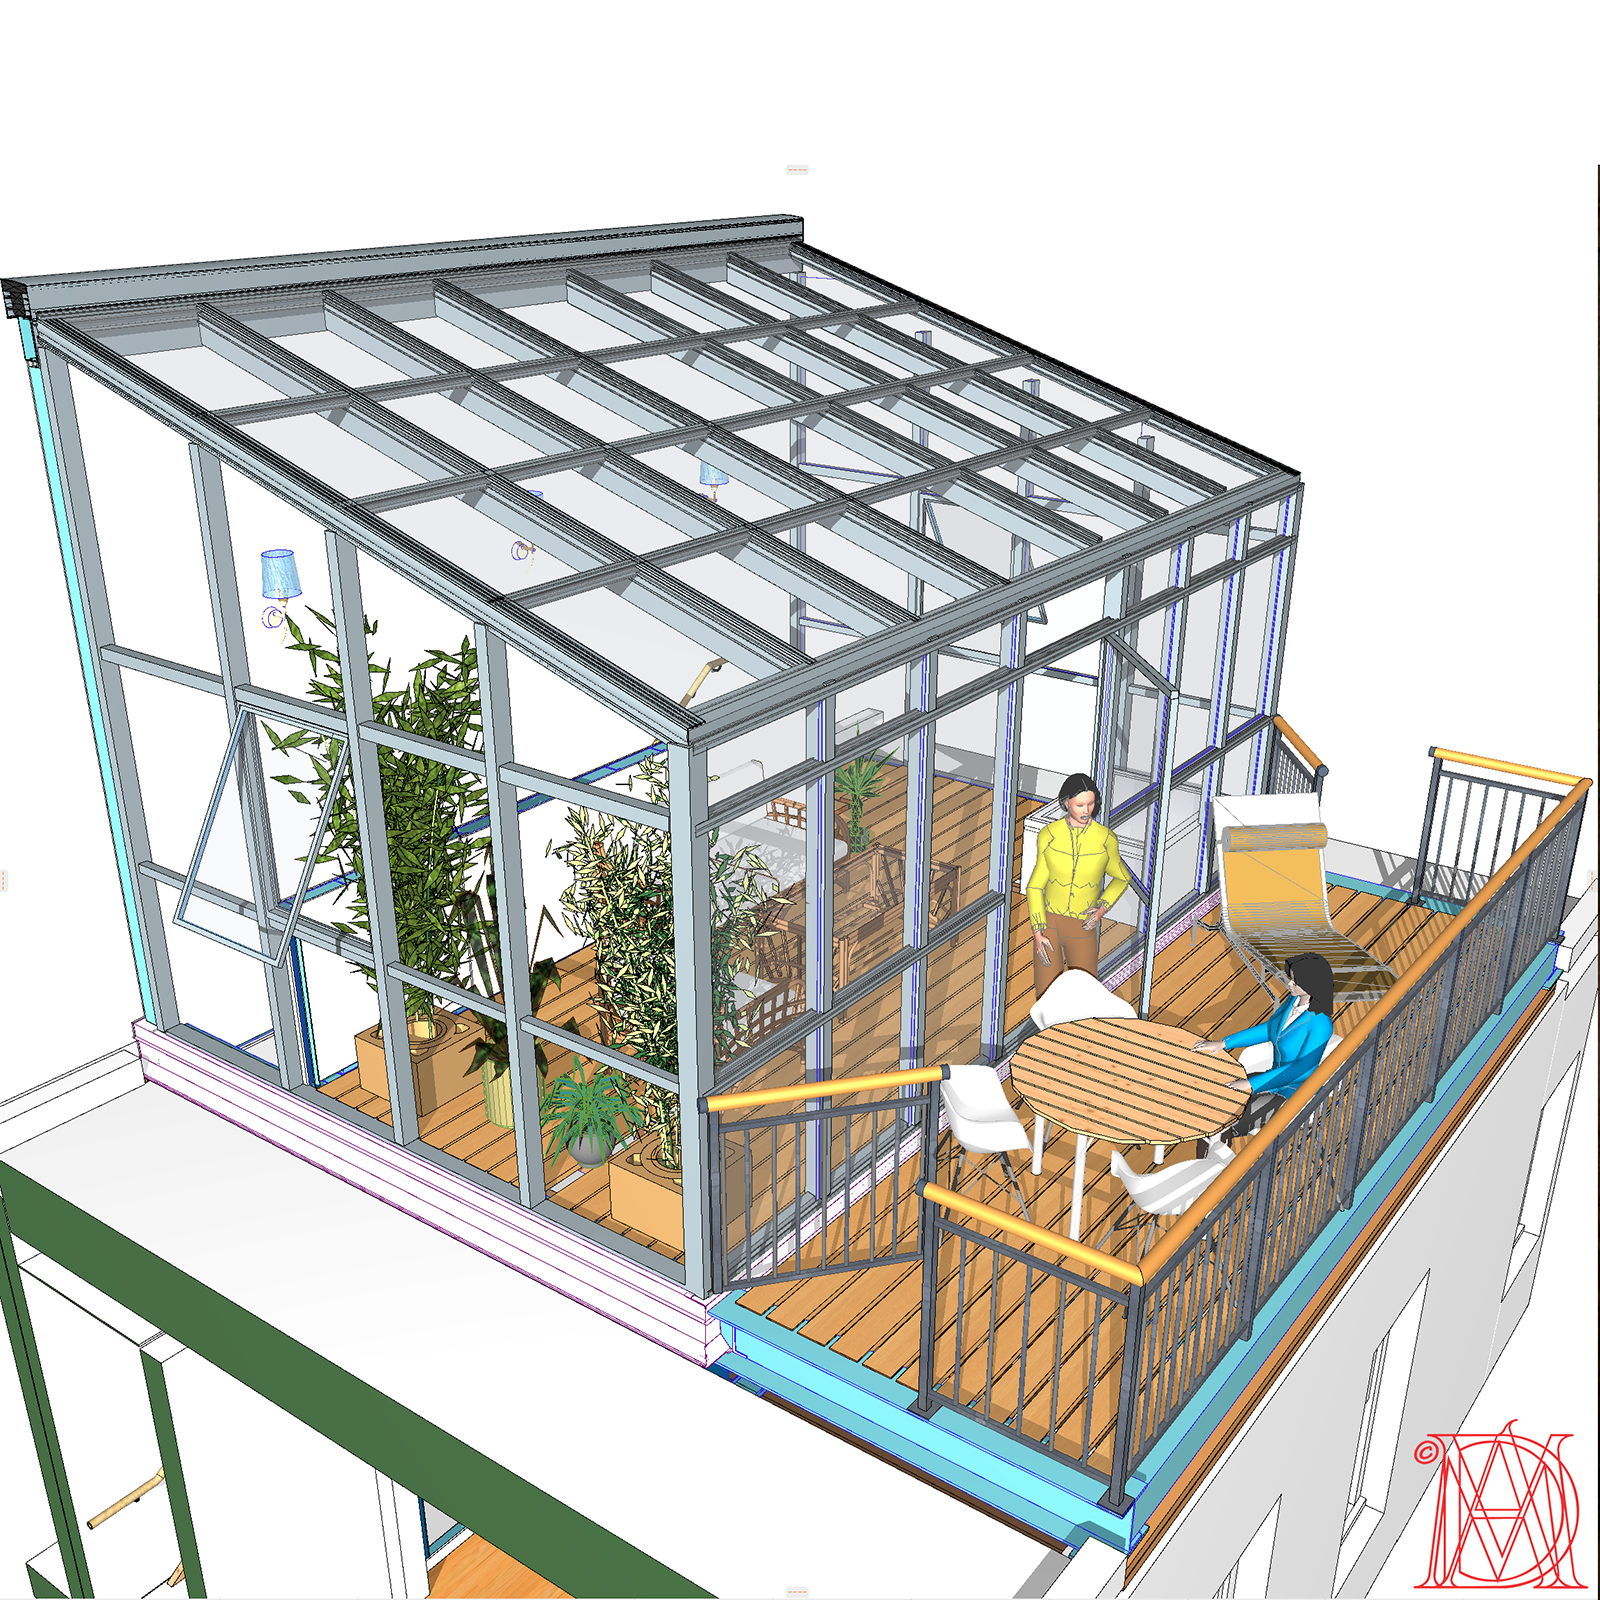
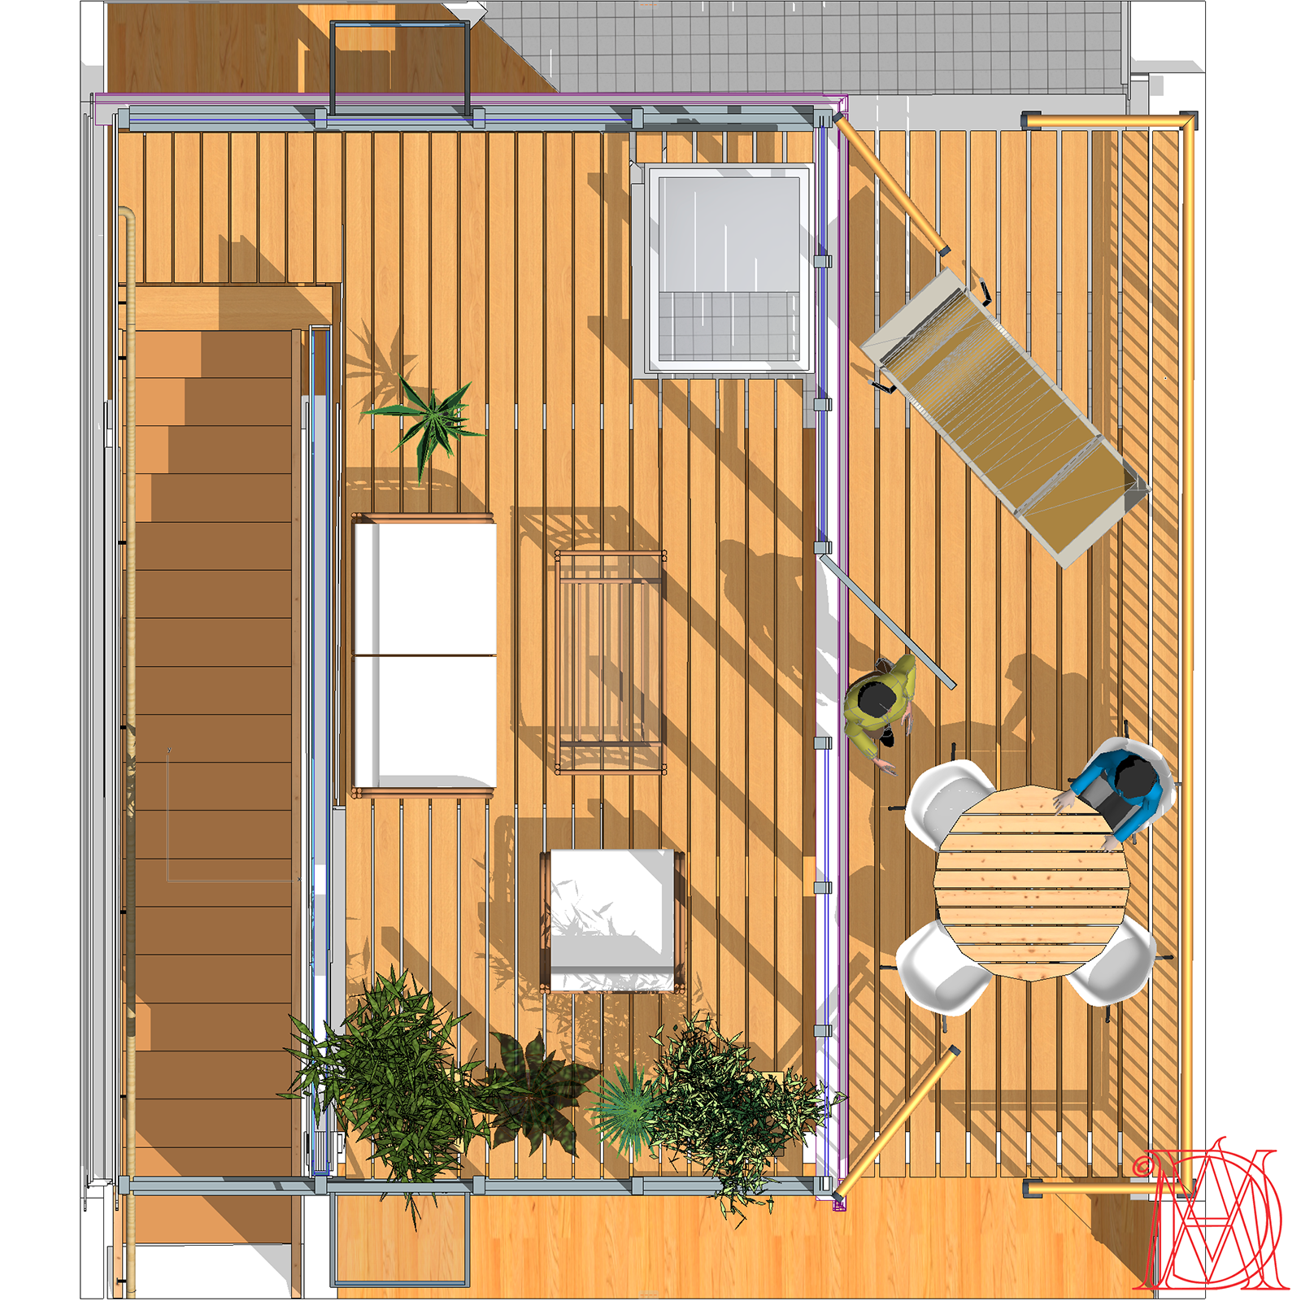
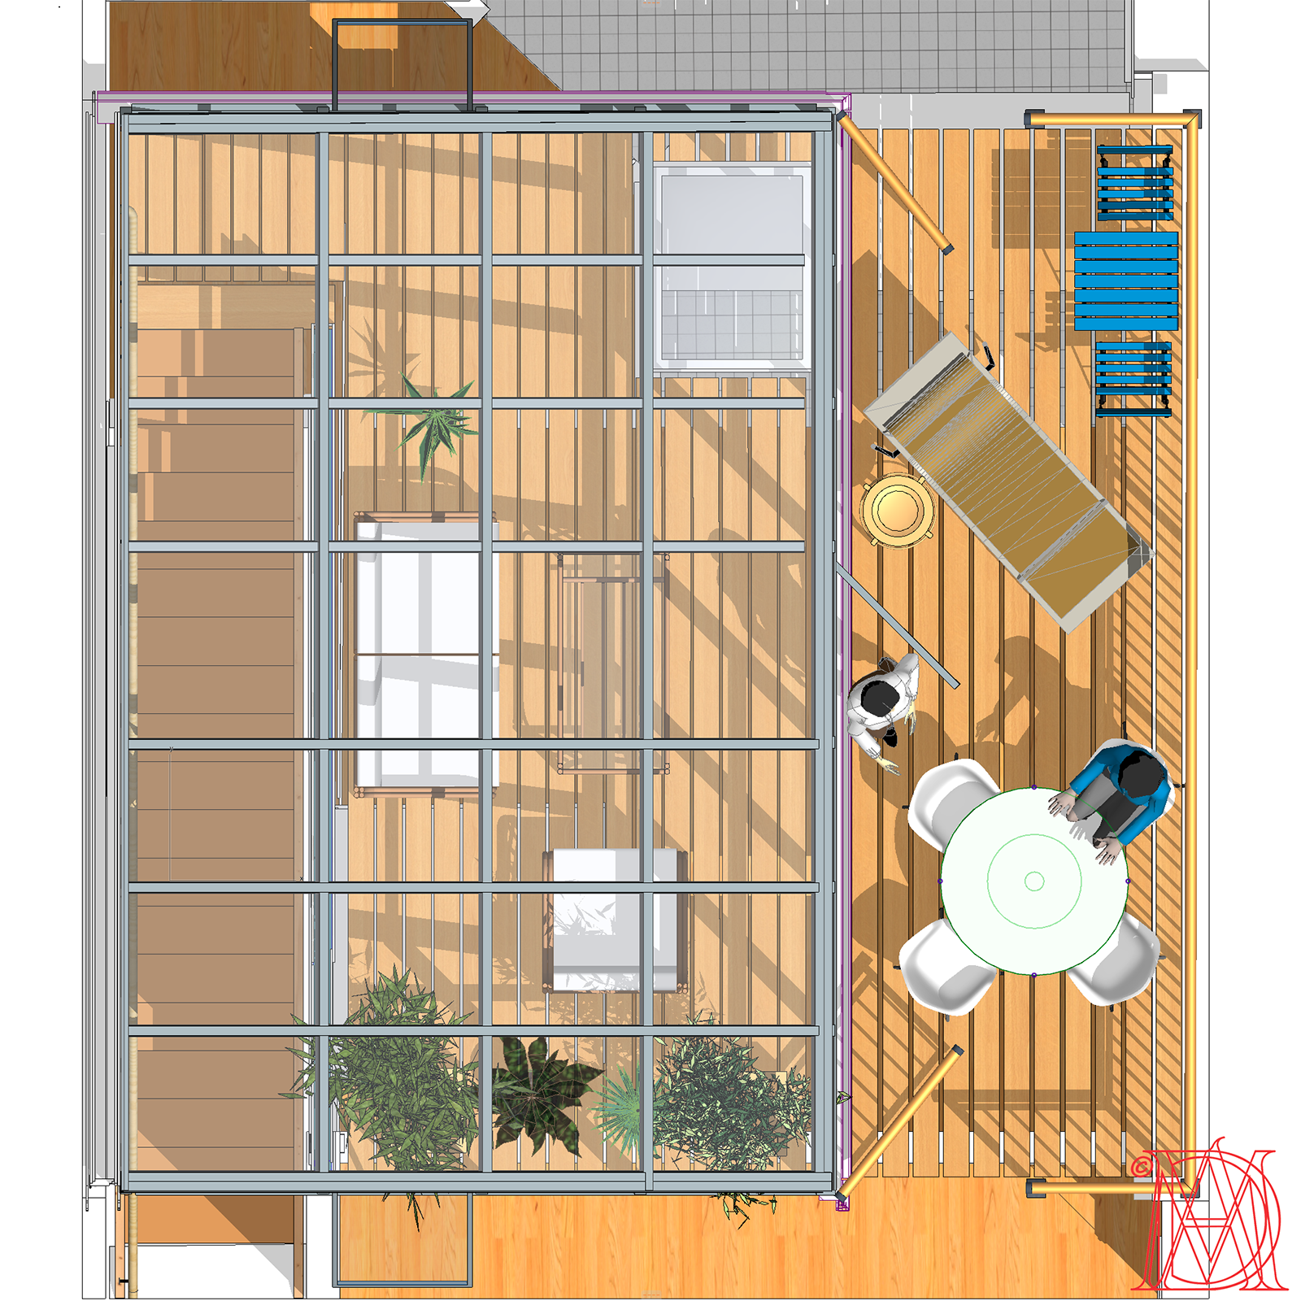
Greenhouse Addition Plans Slideshow