West 68th St. Apt, Manhattan
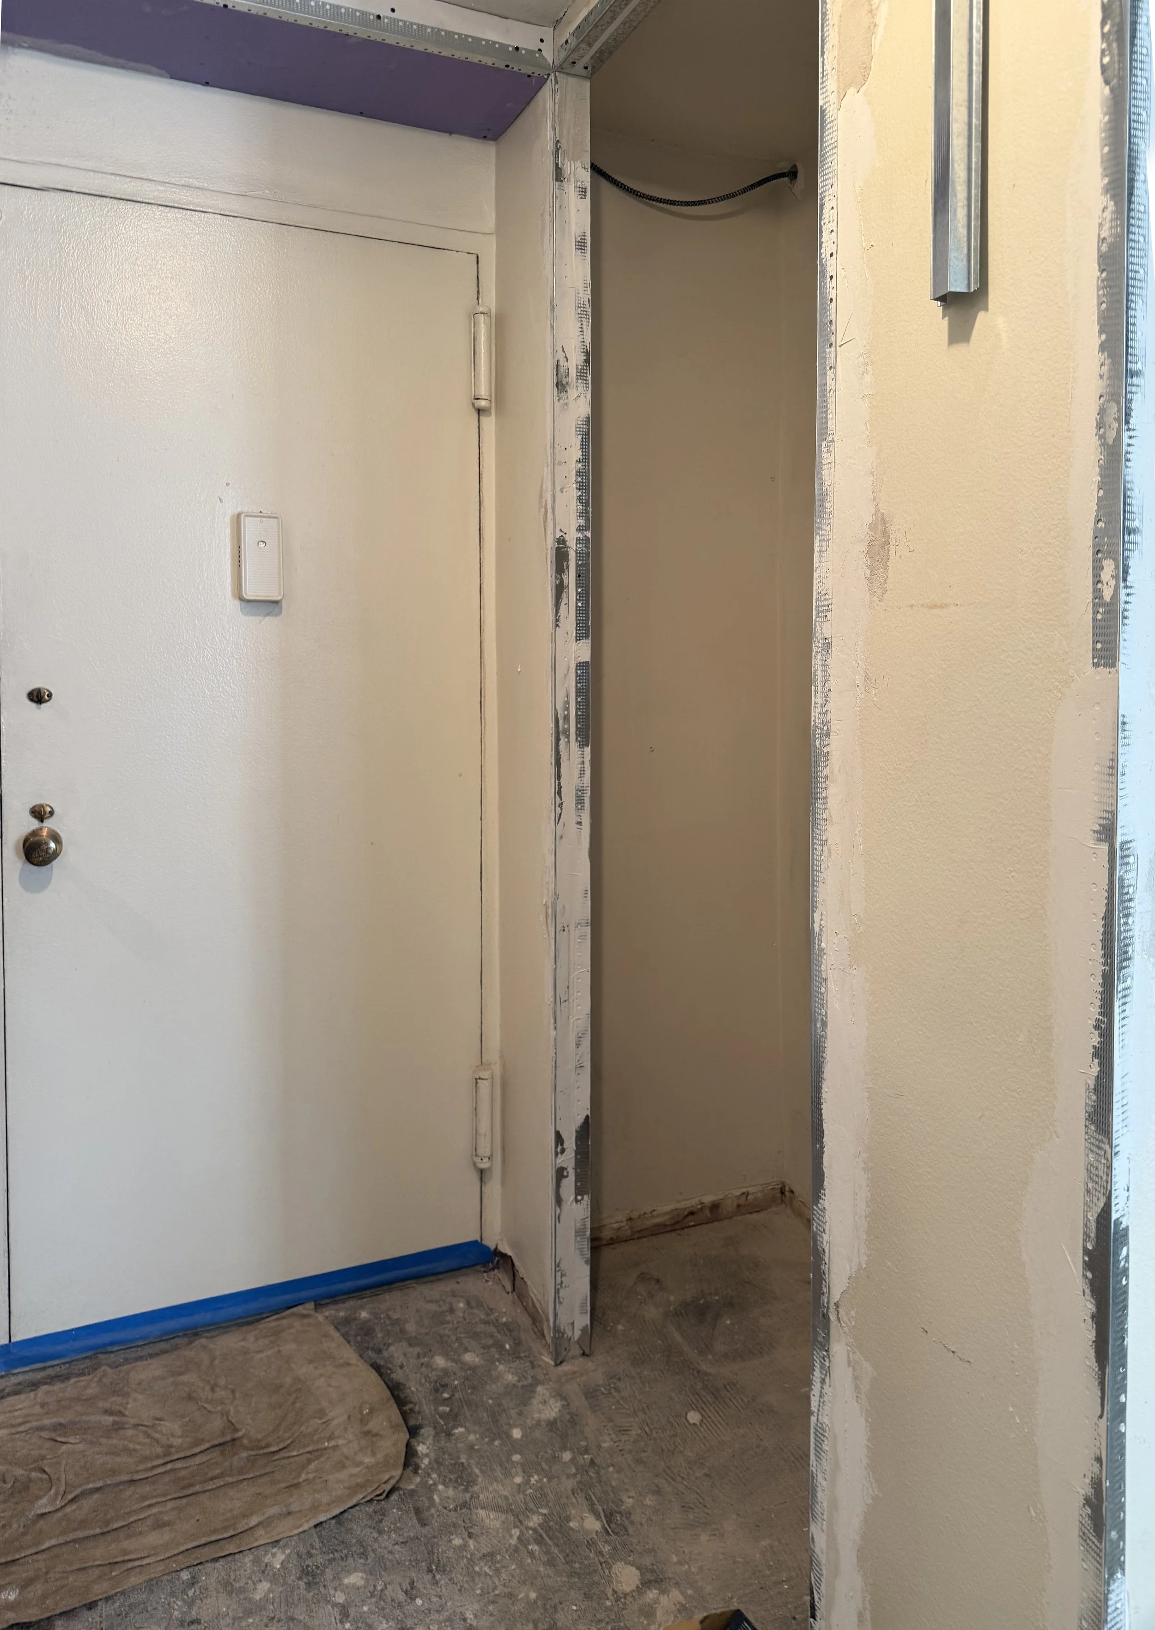
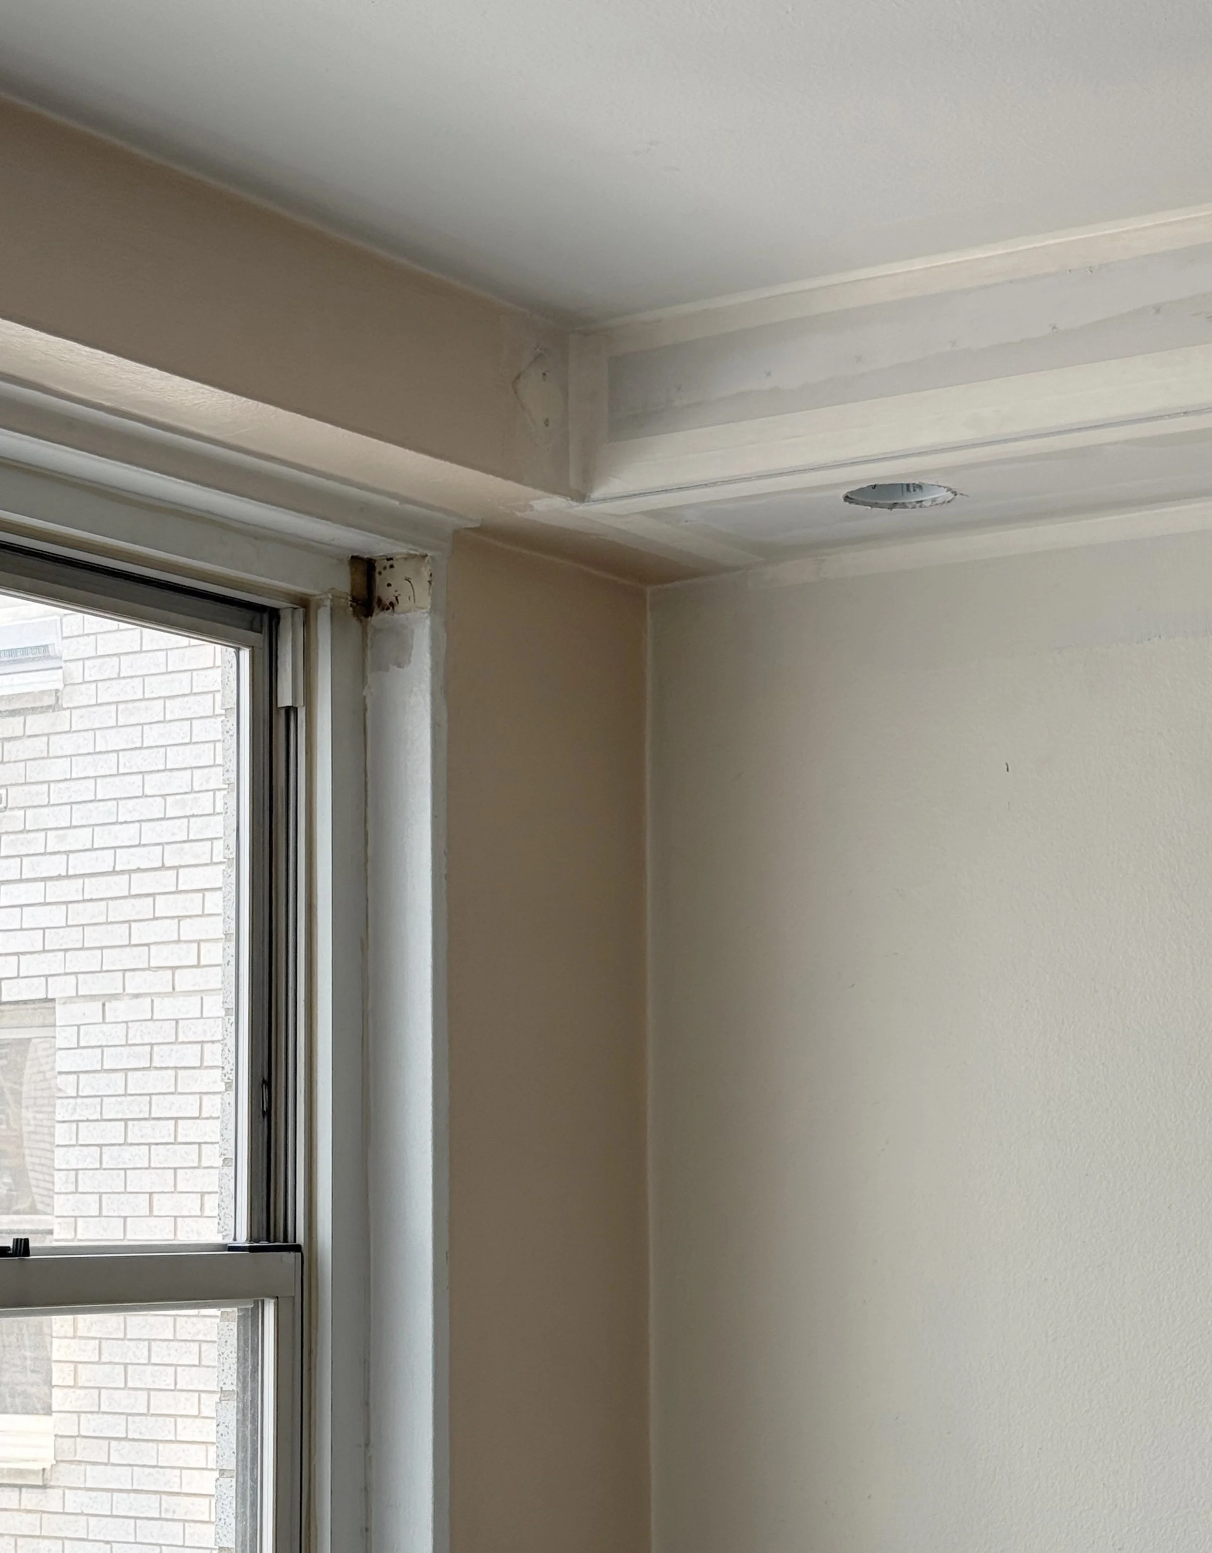
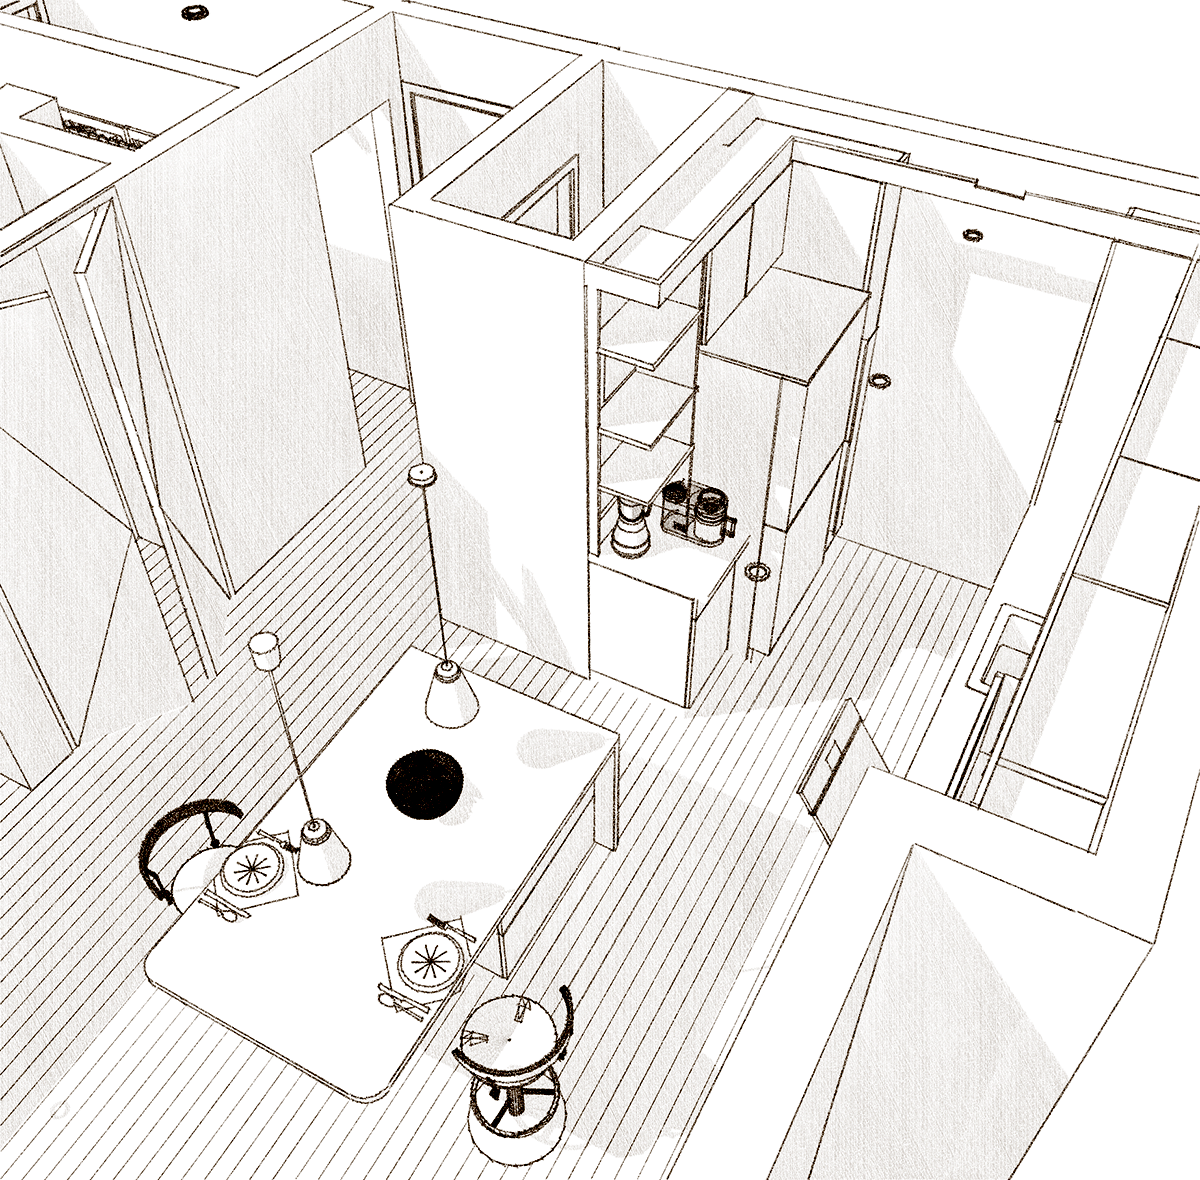
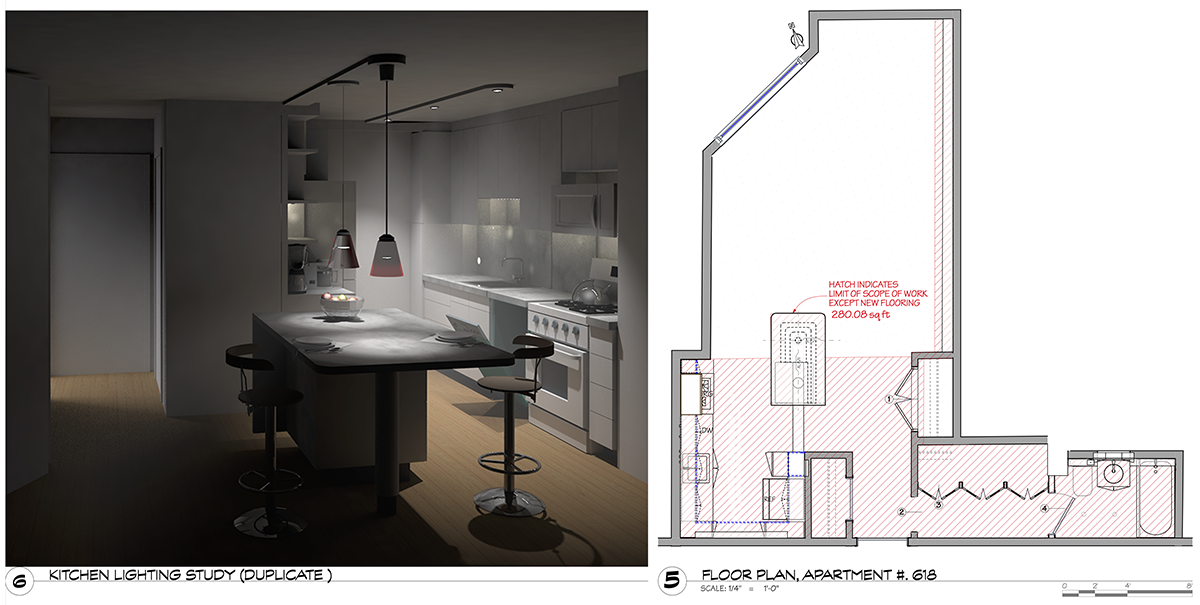
A compact Manhattan apartment renovation focused on reorganizing the kitchen and bathroom within the constraints of an existing prewar building. Multiple planning studies explored improved circulation, storage, and functional layout while respecting existing structural and building systems. Presentation drawings, BIM models, and renderings helped evaluate alternatives before construction documentation began. The project demonstrates how careful planning can transform a small urban apartment through thoughtful space planning and technical coordination.
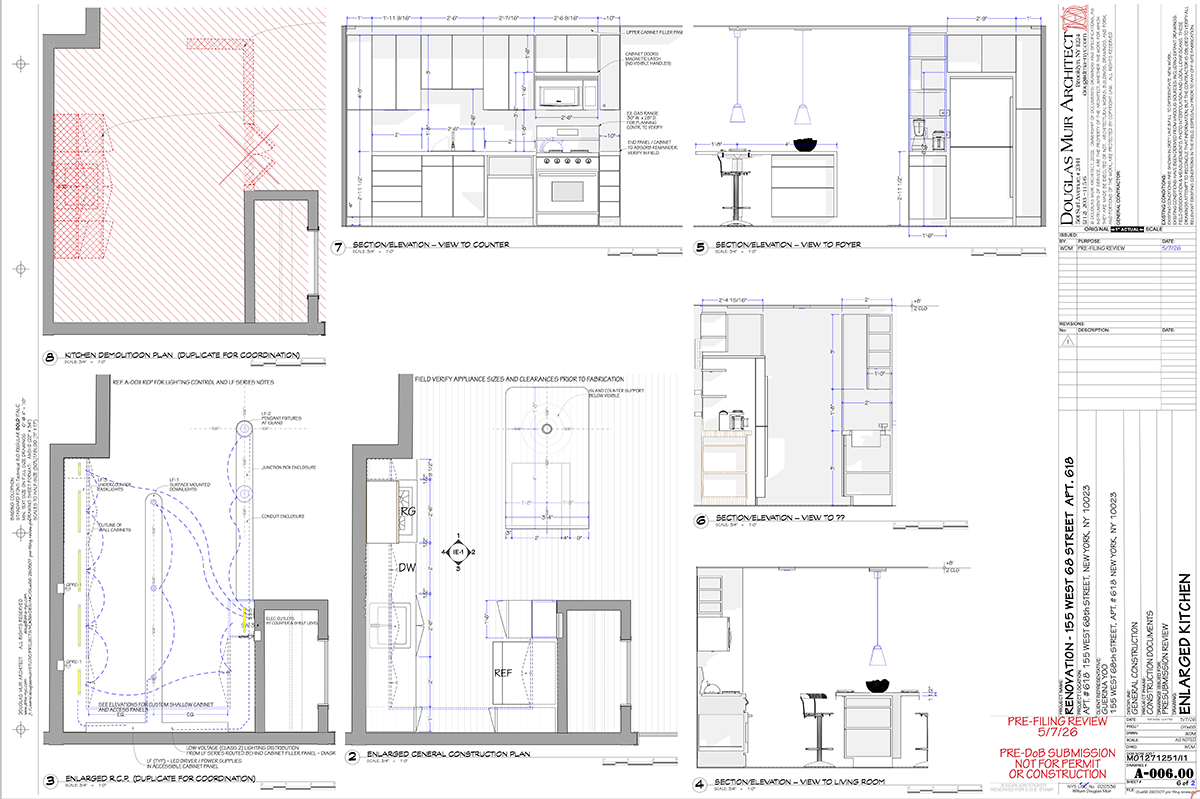
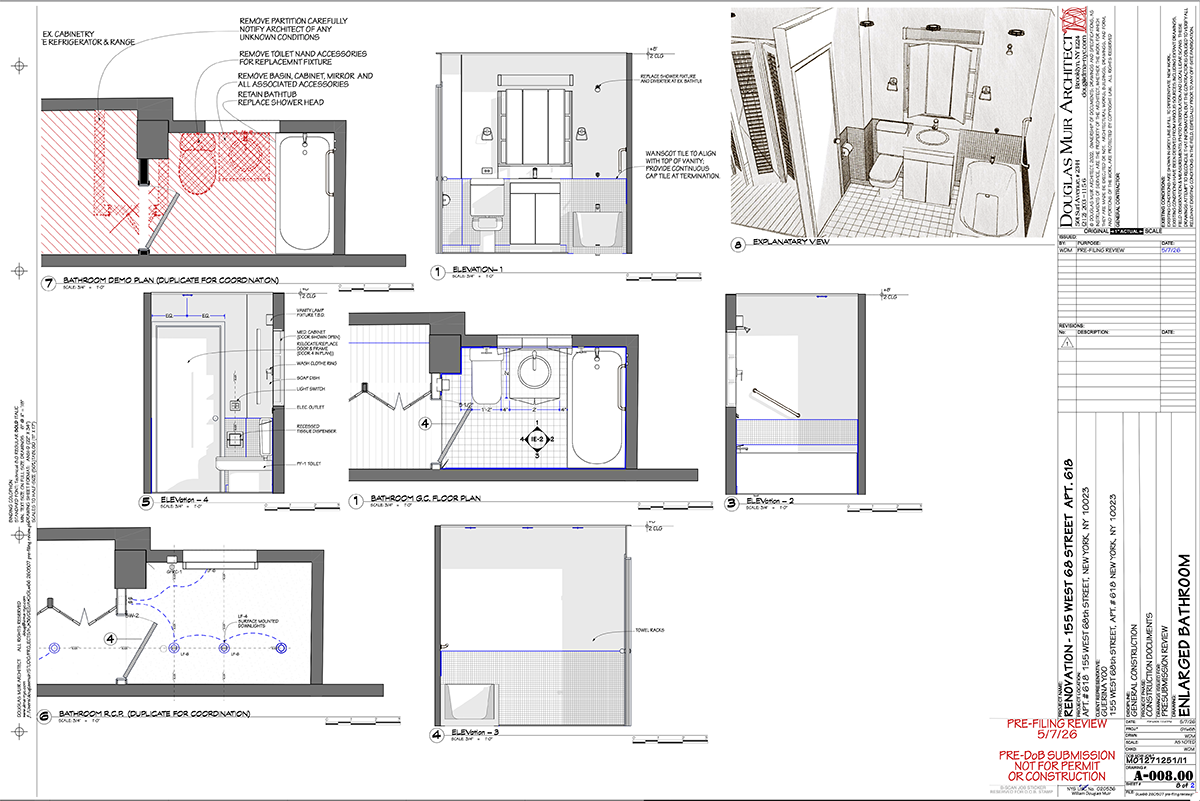
West 68th St. Apartment Plans
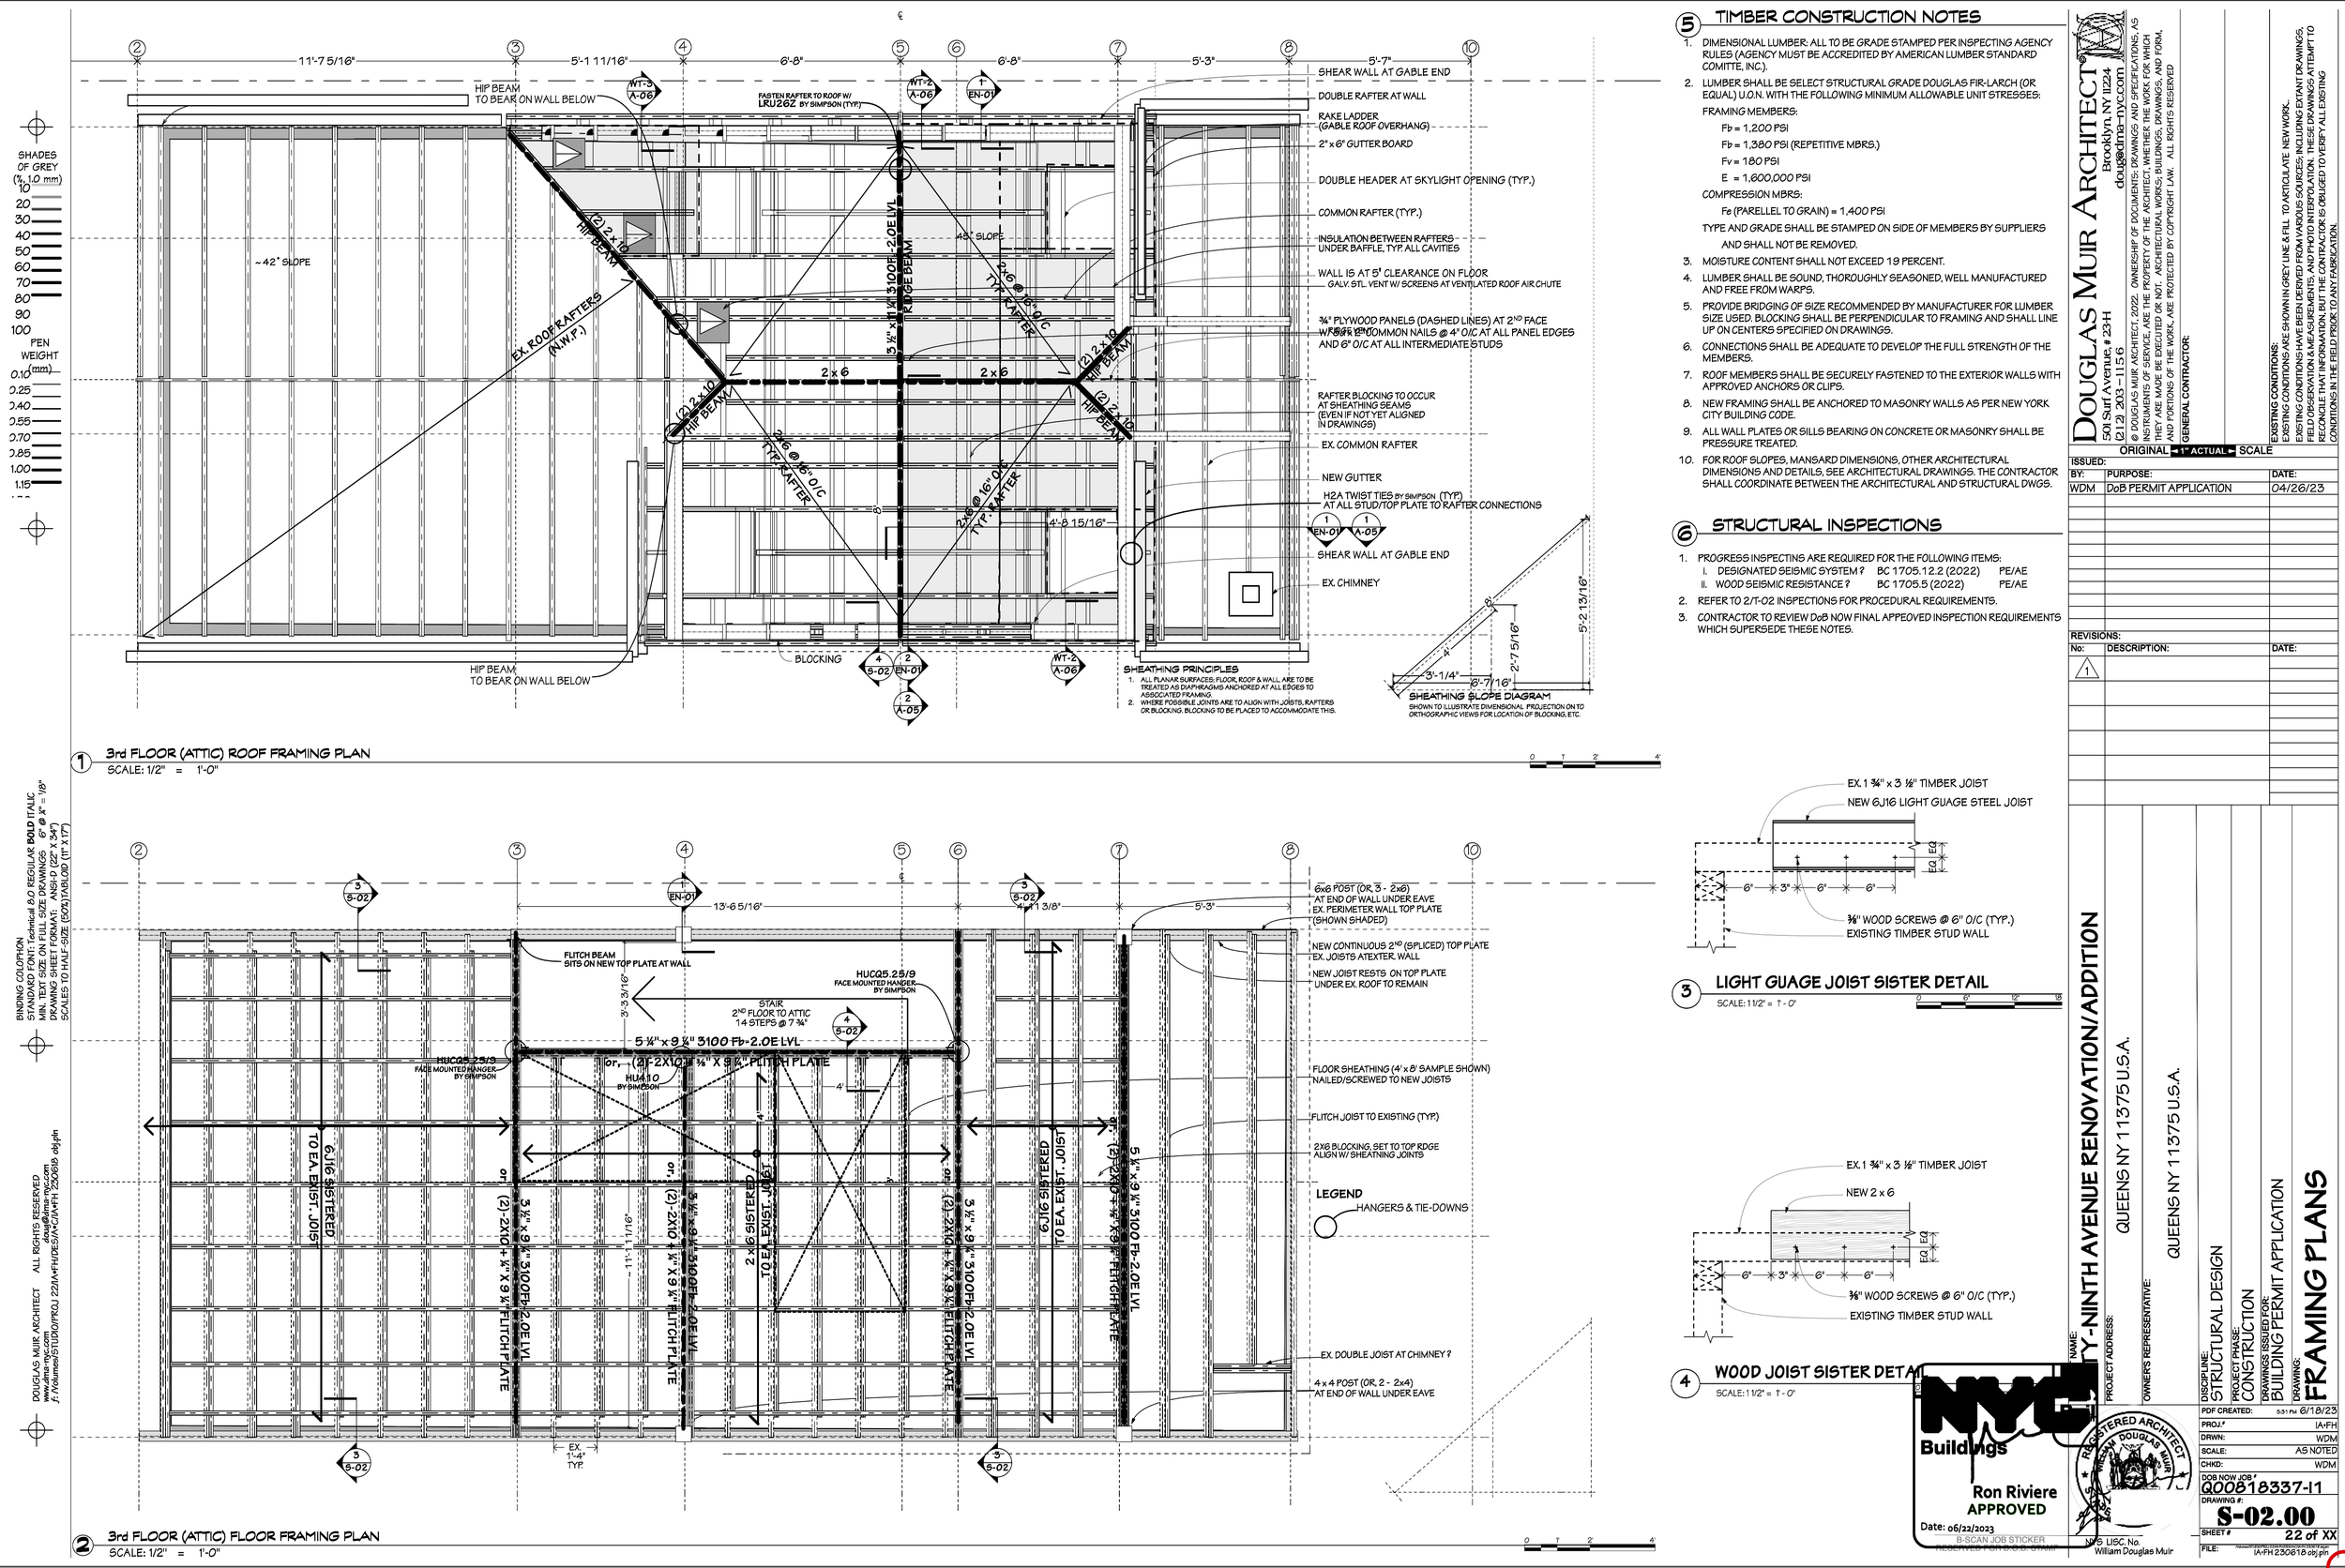
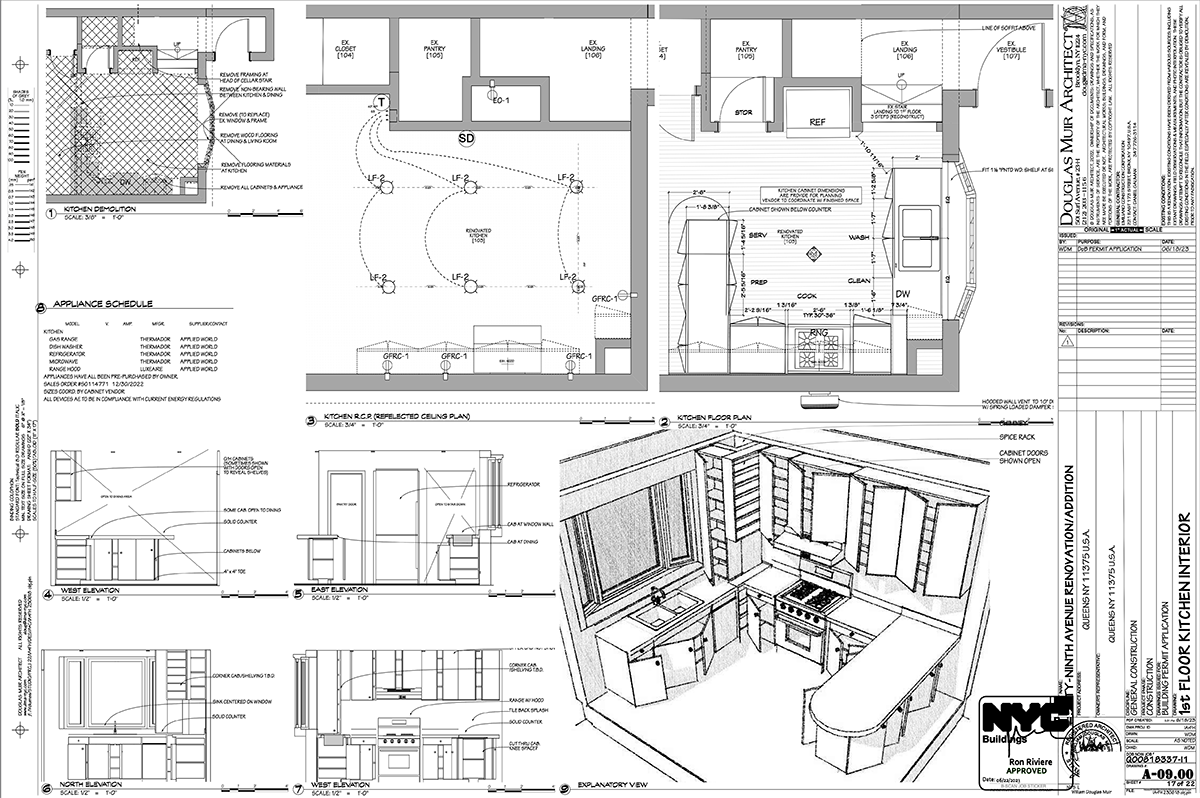
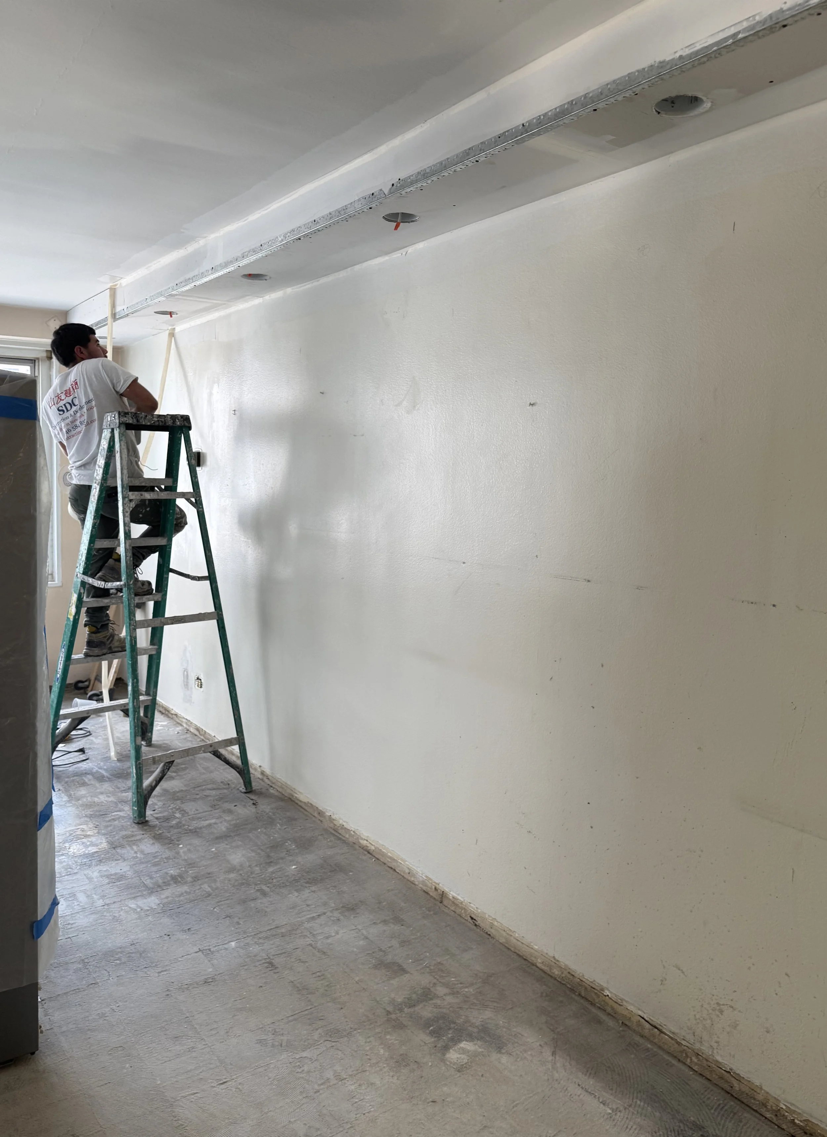
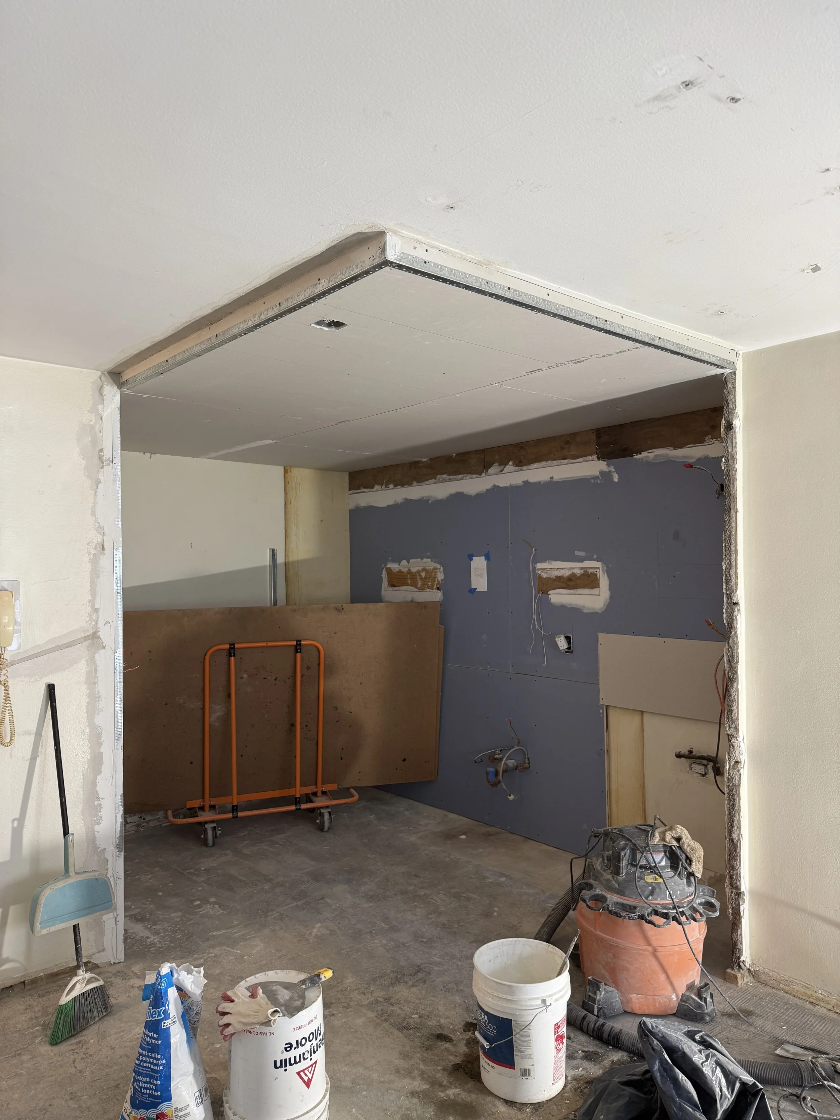
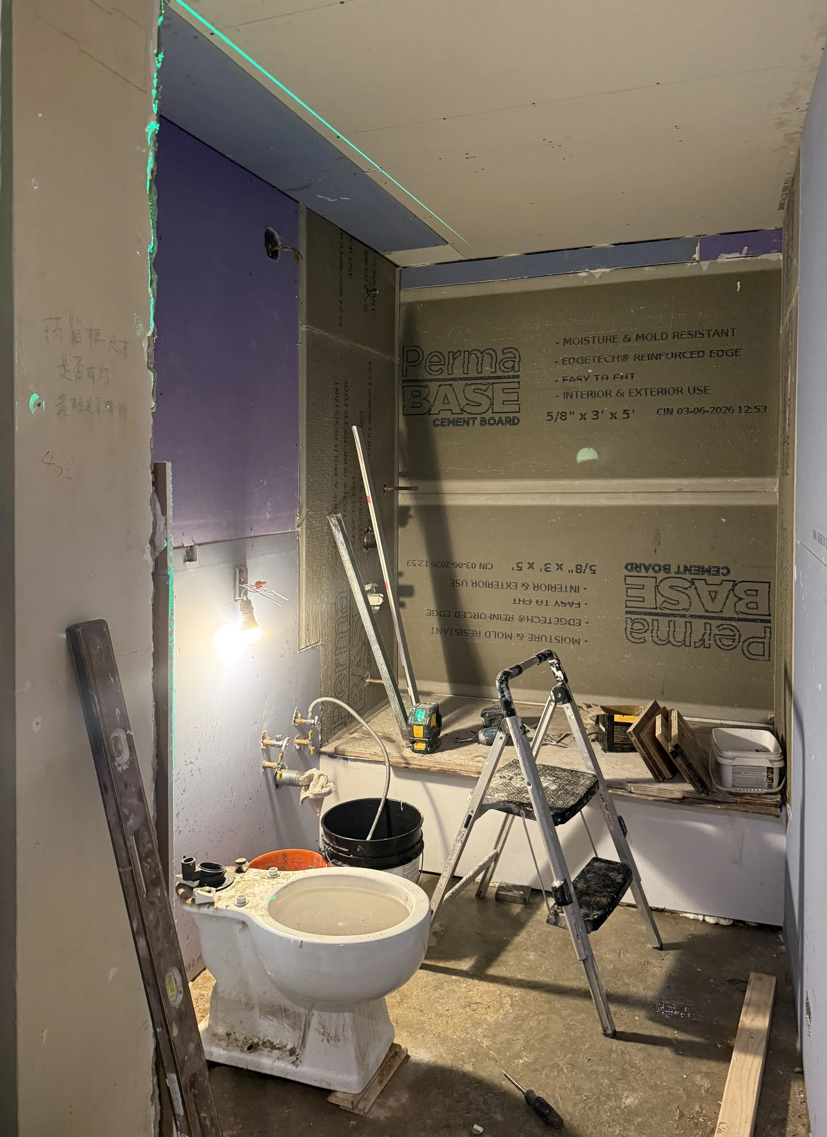
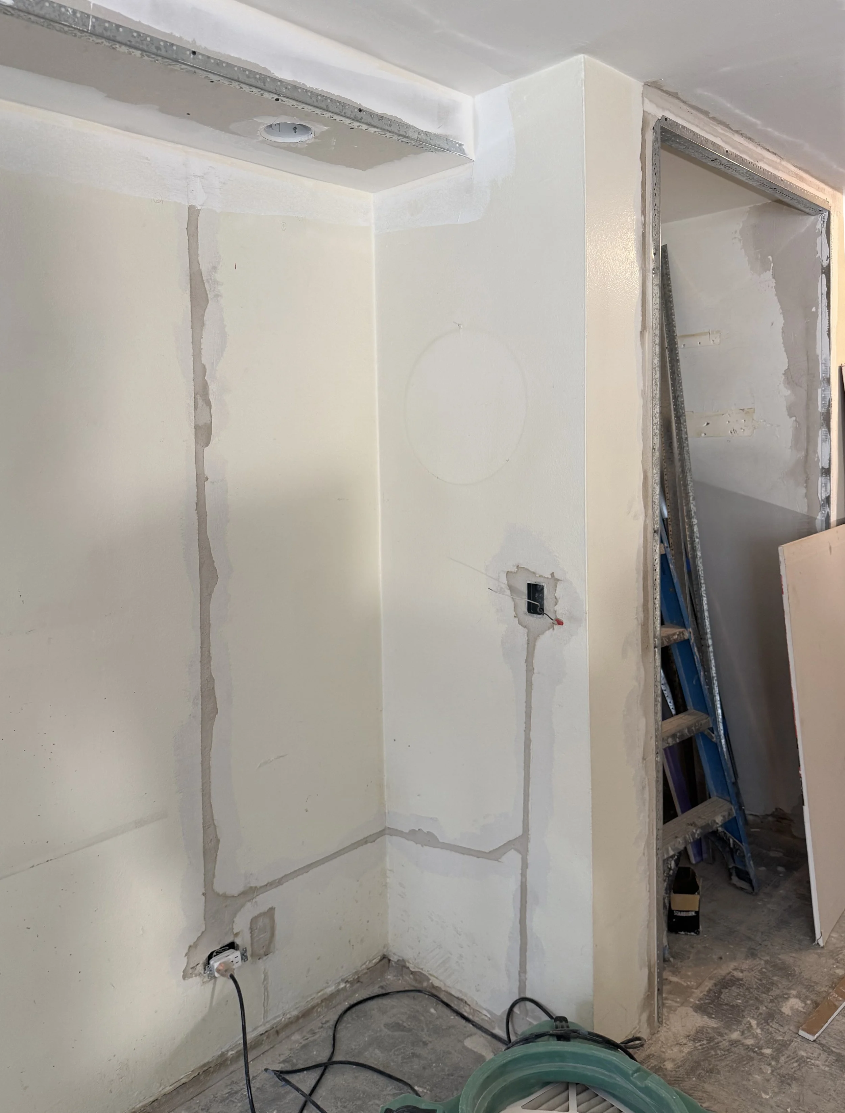
West 68th St. Apartment Construction